
BEDS2
BATHS2 full 1 partial
SQUARE FEET1,350
MLS#O6448098
STATUSPending
PROPERTY TYPEResidential - Townhouse
SUBDIVISIONREGAL OAKS AT OLD TOWN
Property Description
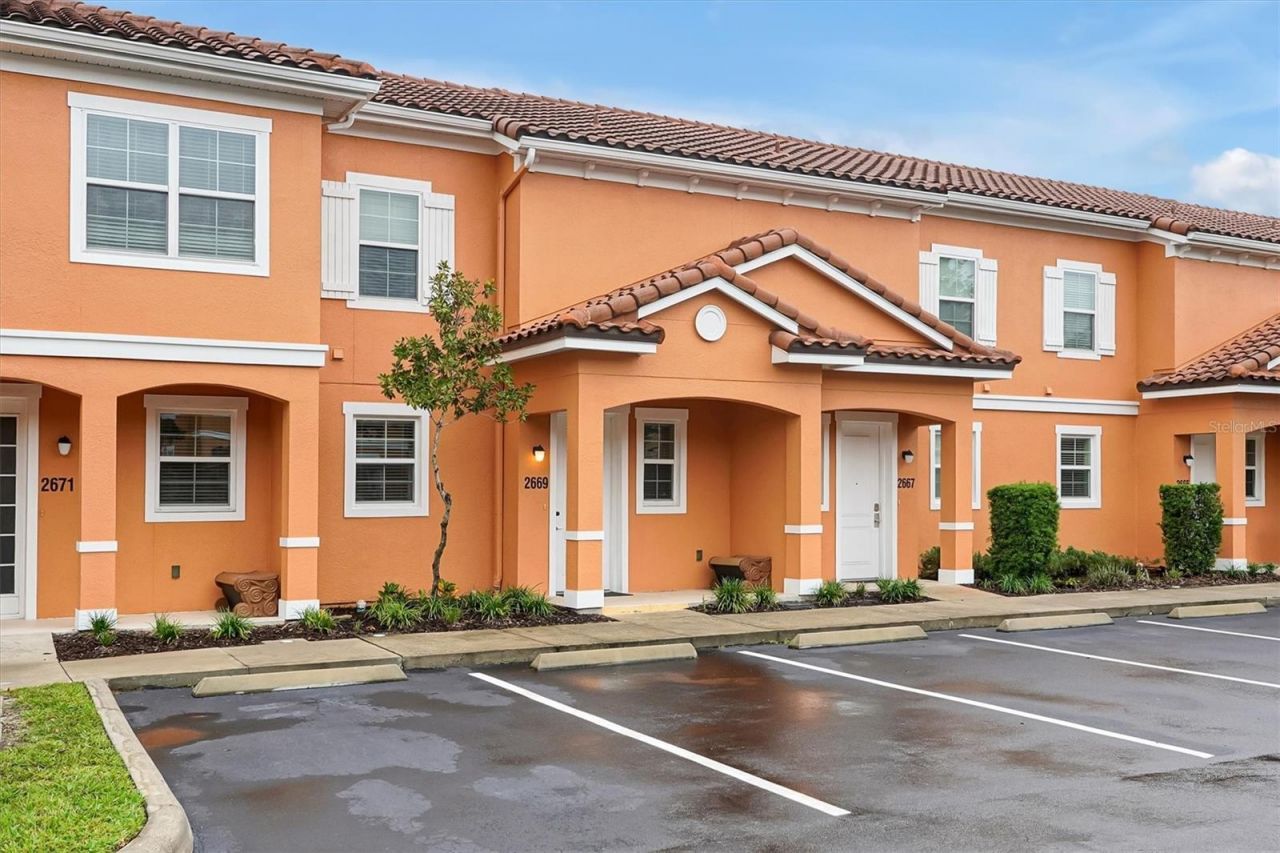
The ultimate turnkey income generator near Disney! This immaculate 2-bedroom, 2.5-bathroom (1,350 sq ft) in the gated Regal Oaks community represents the sweet spot for vacation rental bookings. The welcoming, open-concept design flows flawlessly from the kitchen into the main living spaces, showing incredibly clean and bright. Step onto your private, screened back patio to find the ultimate guest favorite: a PRIVATE Jacuzzi spa. Guests and owners are just a short stroll from top-tier resort amenities, including a massive clubhouse, ZAC's Sports Bar & Grill, two heated pools with thrilling dual waterslides, a fitness center, tennis courts and a game arcade. UNBEATABLE location only a short walk to Old Town's shopping and multiple dining options, and a lightning-fast drive to Orlando's premier theme parks. Don't wait-Fully furnished and turnkey-secure this HIGH-PERFORMING asset today!
Property Features
Property Type: Residential - Townhouse
Cooling: Central Air
Heating: Central
Lot Size: 0.03 Acres
Roof Type: Tile
Stories: 2.0
Taxes: $4,224
Year Built: 2015
Amenities
Eat-in Kitchen
Kitchen/Family Room Combo
Living Room/Dining Room Combo
PrimaryBedroom Upstairs
Thermostat
Window Treatments
Private Entrance
Sidewalk
Feature Descriptions
Appliances: Built-In Oven, Dishwasher, Dryer, Microwave, Range, Refrigerator, Washer
Community Features: Clubhouse, Fitness Center, Gated Community - Guard, Playground, Pool, Restaurant, Sidewalks, Tennis Court(s), Street Lights
Days on Site: 26
Directions: From I-4, head east on Hwy 192 to Holiday Trail, right. Make a left on Golden Hawk Way through the gates.
Exterior: Stucco, Frame
Flood Zone Code: X
Flooring: Carpet, Ceramic Tile
Foundation: Slab
HOA Fee: 1305.06/ Quarterly
HOA Y/N: Yes
Home Warranty Y/N: No
Listing Terms: Cash, Conventional, FHA
Lot: Level
Lot Dimensions: 0.03
Number of Pets: 2
Other Equipment: Private Entrance
Ownership: Fee Simple
Patio/Porch: Patio, Rear Porch, Screened
Pets Allowed: Cats OK, Dogs OK
Pets Restrictions: See HOA covenants for exact details.
Property Attached Y/N: Yes
Property Sub-Type: Townhouse
Sewer: Public Sewer
Showing Instructions: Appointment Only, Call Listing Agent, Key In Office, No Lockbox, See Remarks, Text List Agent
Spa: Above Ground, Heated
Special Sale Provisions: None
Utilities: BB/HS Internet Available, Cable Available, Cable Connected, Electricity Available, Electricity Connected, Phone Available, Sewer Available, Sewer Connected, Underground Utilities
Water: Public
Water Access Y/N: No
Windows: Blinds
Zoning: PD
Room Sizes
Living Room: 19x11
Kitchen: 9x9
Primary Bedroom: 13x16
Dining Room: 4x13
Bedroom 2: 13x14
Listed By / Shown By
Listed By
Agency Name: BELMONT REALTY
Agency Contact: 407-745-0696
Shown By
Agency Title: Glory International Real Estate Company
Agency Phone: 386-775-7778

Estimate Your Payment
Estimated Payment
$ 1,006.48 per month $578.65 Principal & Interest $352.00 Property Tax $75.83 Homeowner's Insurance
2669 Roadster Lane | MLS# O6448098
This townhouse located at 2669 Roadster Lane, Kissimmee, FL 34746 is currently listed for sale with an asking price of $259,999. This property was built in 2015 and has 2 bedrooms and 2 full and 1 partial baths with 1350 sq. ft. Roadster Lane is located in the REGAL OAKS AT OLD TOWN subdivision. Search REGAL OAKS AT OLD TOWN real estate on www.gloryire.com today.