
BEDS3
BATHS2 full
SQUARE FEET1,428
MLS#TB8538169
STATUSActive
PROPERTY TYPEResidential - Single Family
SUBDIVISIONKEY VISTA
Property Description
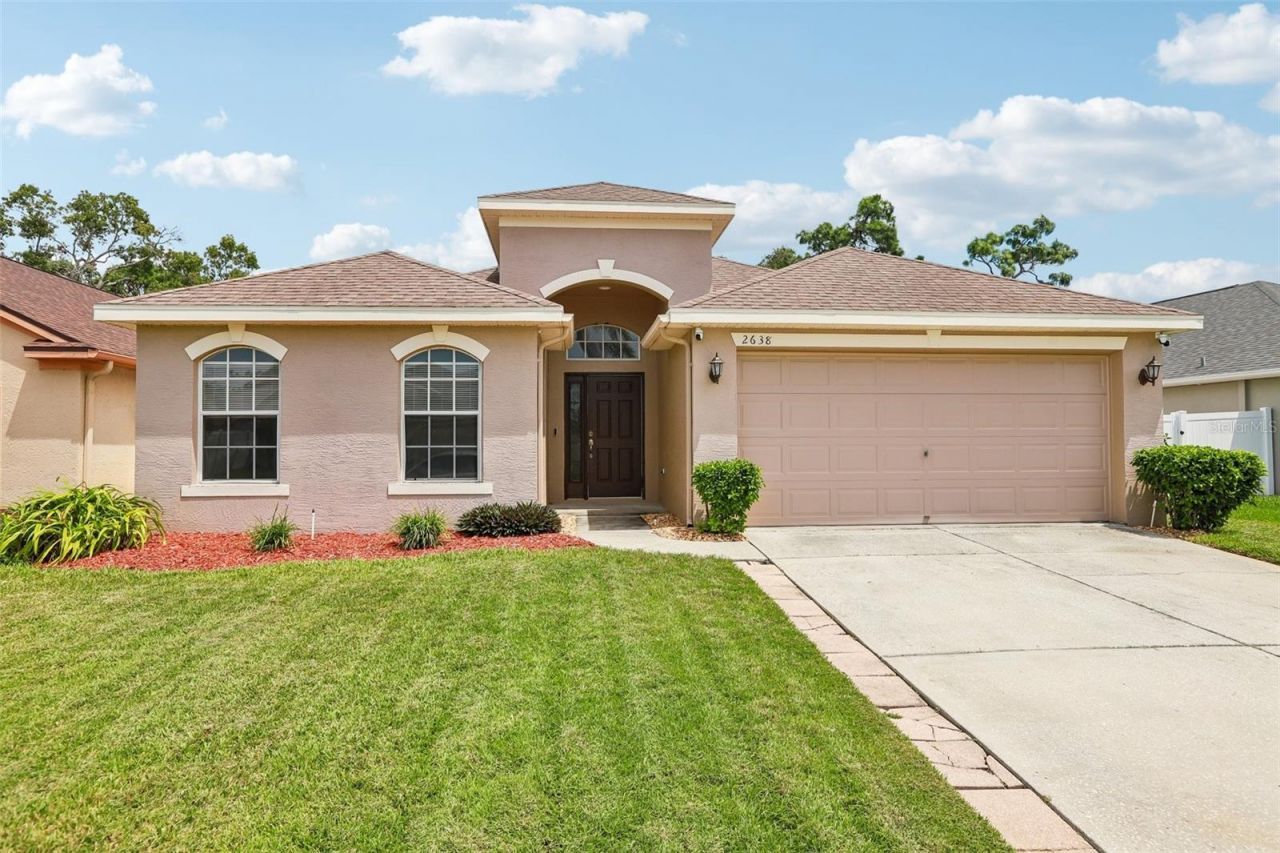
Virtually Staged. SELLER TO REPLACE ROOF! WELCOME TO KEY VISTA! This UPDATED, MOVE-IN READY 3-BEDROOM, 2-BATH HOME with a 2-CAR GARAGE sits in the GATED COMMUNITY OF KEY VISTA. FLOOD ZONE X, NO CDD FEES, and HOA FEES of about $165/MO that INCLUDE CABLE AND INTERNET. Inside you will find a BRIGHT, REFRESHED INTERIOR with NEW LUXURY VINYL PLANK FLOORING, FRESH INTERIOR PAINT, UPDATED LIGHTING, NEW CEILING FANS, and HIGH CEILINGS. Both bathrooms feature UPDATED VANITIES WITH QUARTZ COUNTERTOPS, including a DOUBLE-SINK VANITY in the PRIMARY SUITE with a WALK-IN CLOSET. More upgrades: NEW WATER HEATER and NEW FRENCH-DOOR REFRIGERATOR. The KITCHEN offers ABUNDANT CABINETRY, a PANTRY, and a BREAKFAST BAR, open to the living and dining areas. Step out to the SCREENED LANAI and a backyard with a VINYL PRIVACY FENCE. COMMUNITY AMENITIES include a CLUBHOUSE, HEATED POOL, HOT TUB, FITNESS CENTER, TENNIS AND PICKLEBALL COURTS, VOLLEYBALL COURTS, PLAYGROUND, and OPTIONAL RV AND BOAT STORAGE (subject to availability and community guidelines). A REAR COMMUNITY GATE gives easy pedestrian access to the amenities. Near FRED HOWARD PARK, SUNSET BEACH, HONEYMOON ISLAND, CALADESI ISLAND, NATURE TRAILS, SHOPPING, and DINING. UPDATED, GATED, NO CDD, FLOOD ZONE X, and a NEW ROOF COMING. Don't miss this opportunity in KEY VISTA!
Property Features
Property Type: Residential - Single Family
Cooling: Central Air
Fenced: Yes
Garage: 2 car attached
Heating: Electric
Lot Size: 0.14 Acres
Roof Type: Shingle
Stories: 1.0
Taxes: $4,388
Year Built: 2001
Amenities
Ceiling Fans(s)
Eat-in Kitchen
High Ceilings
Kitchen/Family Room Combo
Open Floorplan
Primary Bedroom Main Floor
Solid Surface Counters
Thermostat
Walk-In Closet(s)
Lighting
Permeable Paving
Private Entrance
Private Mailbox
Private Yard
Rain Gutters
Feature Descriptions
Additional Rooms: Inside Utility
Appliances: Dishwasher, Disposal, Electric Water Heater, Ice Maker, Microwave, Range, Refrigerator
Association Amenities: Clubhouse, Fitness Center, Park, Pickleball Court(s), Playground, Pool, Recreation Facilities, Spa/Hot Tub, Tennis Court(s)
Community Features: Community Mailbox, Deed Restrictions, Fitness Center, Gated Community - No Guard, Park, Pool, Tennis Court(s), Street Lights
Days on Site: 78
Directions: From US-19N take Gulf Trace Blvd for 1.7 miles, take a left of Key Vista Blvd for .2 miles and left on Indian Key. Take your first left on Tidal Creek, then the first right onto Big Pine Drive. **Please allow 2 day Seller Response to offers**
Exterior: Block
Fencing: Fenced, Vinyl
Flood Zone Code: X
Flooring: Luxury Vinyl
Foundation: Slab
HOA Fee: 75/ Annually
HOA Y/N: Yes
Home Warranty Y/N: No
Hot Tub: Yes
Listing Terms: Cash, Conventional, FHA, VA Loan
Lot: Landscaped
Lot Dimensions: 0.14
Number of Pets: 2
Other Equipment: Irrigation Equipment, Permeable Paving, Private Entrance, Private Yard
Ownership: Fee Simple
Parking: Covered, Driveway, Garage Door Opener
Parking Notes: Covered, Driveway, Garage Door Opener
Patio/Porch: Front Porch, Patio, Rear Porch, Screened
Pets Allowed: Number Limit, Yes
Pets Restrictions: Please refer to the HOA
Property Attached Y/N: No
Property Sub-Type: Single Family Residence
Security: Gated Community, Security Fencing/Lighting/Alarms, Secured Garage/Parking
Sewer: Public Sewer
Showing Instructions: ShowingTime
Special Sale Provisions: None
Utilities: Electricity Connected, Public, Sewer Connected, Underground Utilities, Water Connected
Vegetation: Trees/Landscaped
Water: Public
Water Access Y/N: No
Zoning: MPUD
Local Schools
High School: Anclote High-PO
Middle School: Paul R. Smith Middle-PO
Elementary School: Gulf Trace Elementary
Listed By / Shown By
Listed By
Agency Name: REDFIN CORPORATION
Agency Contact: 813-518-8756
Shown By
Agency Title: Glory International Real Estate Company
Agency Phone: 386-775-7778

Estimate Your Payment
Estimated Payment
$ 1,271.62 per month $800.98 Principal & Interest $365.67 Property Tax $104.97 Homeowner's Insurance
2638 Big Pine Drive | MLS# TB8538169
This single family home located at 2638 Big Pine Drive, Holiday, FL 34691 is currently listed for sale with an asking price of $359,900. This property was built in 2001 and has 3 bedrooms and 2 full baths with 1428 sq. ft. Big Pine Drive is located in the KEY VISTA subdivision. Search KEY VISTA real estate on www.gloryire.com today.