
BEDS3
BATHS2 full 1 partial
SQUARE FEET1,441
MLS#TB8557472
STATUSActive
PROPERTY TYPEResidential - Townhouse
SUBDIVISIONSTARKEY RANCH VILLAGE 2
Property Description
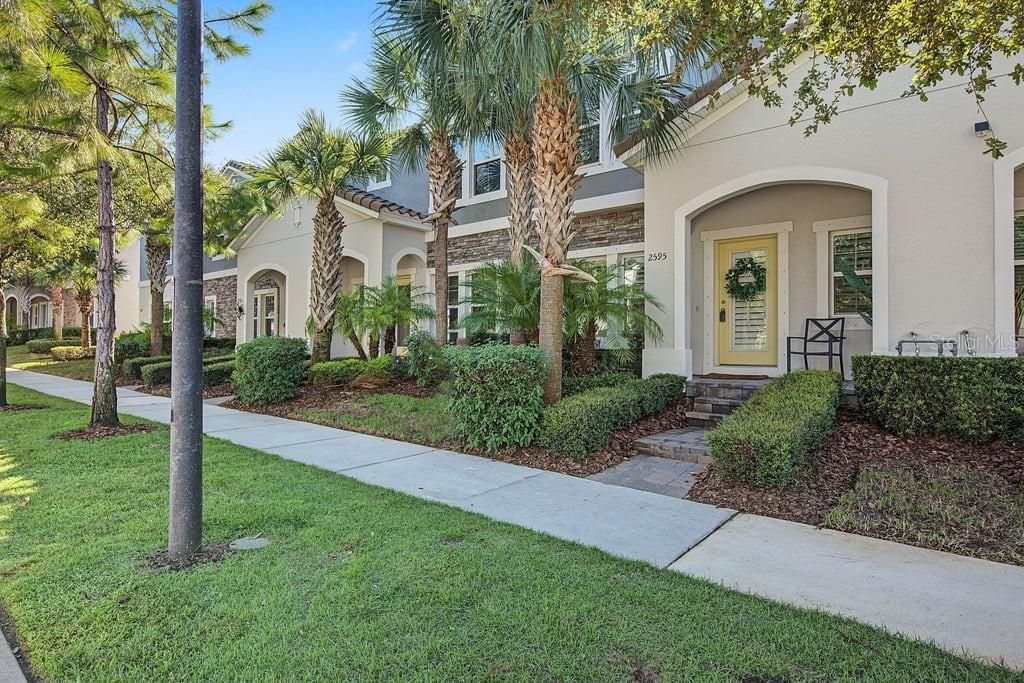
Welcome to this beautifully maintained Casa Fresca Home townhome in Homestead Park, located in one of Tampa Bay's most desirable master-planned communities. The Craftsman-style exterior showcases stone accents, decorative columns, front porch, sidewalks, and parking just steps away. Inside you will find, soaring ceilings, designer recessed lighting creating a warm, elegant atmosphere. Newly installed vinyl plank flooring extends throughout the main living areas along with custom plantation shutters throughout the home. The gourmet kitchen boasts upgraded 42-inch white shaker cabinetry, granite countertops, stainless-steel appliances including a gas range, spacious center island with breakfast bar seating along with plenty of entertaining space. The open-concept dining and living areas provide a bright and inviting space for everyday living and entertaining. The first floor also includes a powder room with pedestal sink and laundry closet with washer and dryer. Upstairs, the light-filled primary suite features a walk-in closet and an en-suite bath with a walk in tiled shower, sink vanity and window to bring in additional lighting. Two additional bedrooms, linen closet and a beautiful full bath provide comfort for family and guests. Private open patio with pavers in the fence enclosed back yard is perfect for relaxing and enjoying Florida's year-round outdoor lifestyle and takes you to the two car garage which conveniently opens to an alley throughway behind the townhomes. LOW HOA FEES include roof, exterior, maintenance of the alley road, lawn and pest maintenance offering low-maintenance living. Walking distance to the neighborhood pool, pavilion, playground and fishing lakes complete with kayak and canoeing opportunities, year-round community events and 20 miles of walking trails. Zoned for the highly acclaimed Starkey Ranch K-8 Magnet School along with the Starkey Ranch Theatre Library Center and surrounded by convenient grocery stores, shopping, dining, medical services and entertainment.
Property Features
Property Type: Residential - Townhouse
Cooling: Central Air
Fenced: Yes
Garage: 2
Heating: Central
Lot Size: 0.05 Acres
Roof Type: Tile
Stories: 2.0
Taxes: $7,079
Year Built: 2020
Amenities
Eat-in Kitchen
High Ceilings
Living Room/Dining Room Combo
Open Floorplan
PrimaryBedroom Upstairs
Solid Surface Counters
Solid Wood Cabinets
Walk-In Closet(s)
Hurricane Shutters
Lighting
Private Yard
Rain Gutters
Sidewalk
Feature Descriptions
Additional Rooms: Inside Utility
Appliances: Dishwasher, Disposal, Dryer, Gas Water Heater, Microwave, Range, Refrigerator, Washer
Association Amenities: Clubhouse, Fence Restrictions, Park, Playground, Pool, Tennis Court(s), Trail(s), Vehicle Restrictions
Community Features: Buyer Approval Required, Clubhouse, Deed Restrictions, Dog Park, Park, Playground, Pool, Sidewalks, Special Community Restrictions, Tennis Court(s), Street Lights
Days on Site: 1
Directions: From SR 54, turn north onto Heart Pine Avenue into Starkey Ranch. At the first round-about, keep right to first exit onto Long Spur. Turn right onto Fencepost, townhome on the right.
Exterior: Block, Stucco
Fencing: Fenced, Vinyl
Flood Zone Code: X
Flooring: Carpet, Luxury Vinyl
Foundation: Slab
HOA Fee: 292/ Monthly
HOA Y/N: Yes
Home Warranty Y/N: No
Listing Terms: Cash, Conventional, FHA
Lot: Sidewalk
Lot Dimensions: 0.05
Other Equipment: Irrigation Equipment, Private Yard
Ownership: Fee Simple
Parking: Alley Access, Garage Door Opener, Garage Faces Rear, On Street
Parking Notes: Alley Access, Garage Door Opener, Garage Faces Rear,
Patio/Porch: Covered, Front Porch, Patio
Pets Allowed: Yes
Property Attached Y/N: No
Property Sub-Type: Townhouse
Sewer: Public Sewer
Showing Instructions: Supra Lock Box, Call Listing Agent, ShowingTime
Special Sale Provisions: None
Utilities: Electricity Connected, Public
Water: Public
Water Access Y/N: No
Windows: Shutters
Zoning: MPUD
Room Sizes
Living Room: 17x18
Dining Room: 7x14
Kitchen: 11x8
Primary Bedroom: 11x14
Bedroom 2: 10x11
Bedroom 3: 10x9
Local Schools
High School: River Ridge High-PO
Middle School: Starkey Ranch K-8
Elementary School: Starkey Ranch K-8
Listed By / Shown By
Listed By
Agency Name: CHARLES RUTENBERG REALTY INC
Agency Contact: 866-580-6402
Shown By
Agency Title: Glory International Real Estate Company
Agency Phone: 386-775-7778

Estimate Your Payment
Estimated Payment
$ 1,508.46 per month $812.11 Principal & Interest $589.92 Property Tax $106.43 Homeowner's Insurance
2595 Fencepost Drive | MLS# TB8557472
This townhouse located at 2595 Fencepost Drive , Odessa, FL 33556 is currently listed for sale with an asking price of $364,900. This property was built in 2020 and has 3 bedrooms and 2 full and 1 partial baths with 1441 sq. ft. Fencepost Drive is located in the STARKEY RANCH VILLAGE 2 subdivision. Search STARKEY RANCH VILLAGE 2 real estate on www.gloryire.com today.