
BEDS4
BATHS2 full
SQUARE FEET2,301
MLS#S5159378
STATUSActive
PROPERTY TYPEResidential - Single Family
SUBDIVISIONCONCORDE ESTATES
Property Description
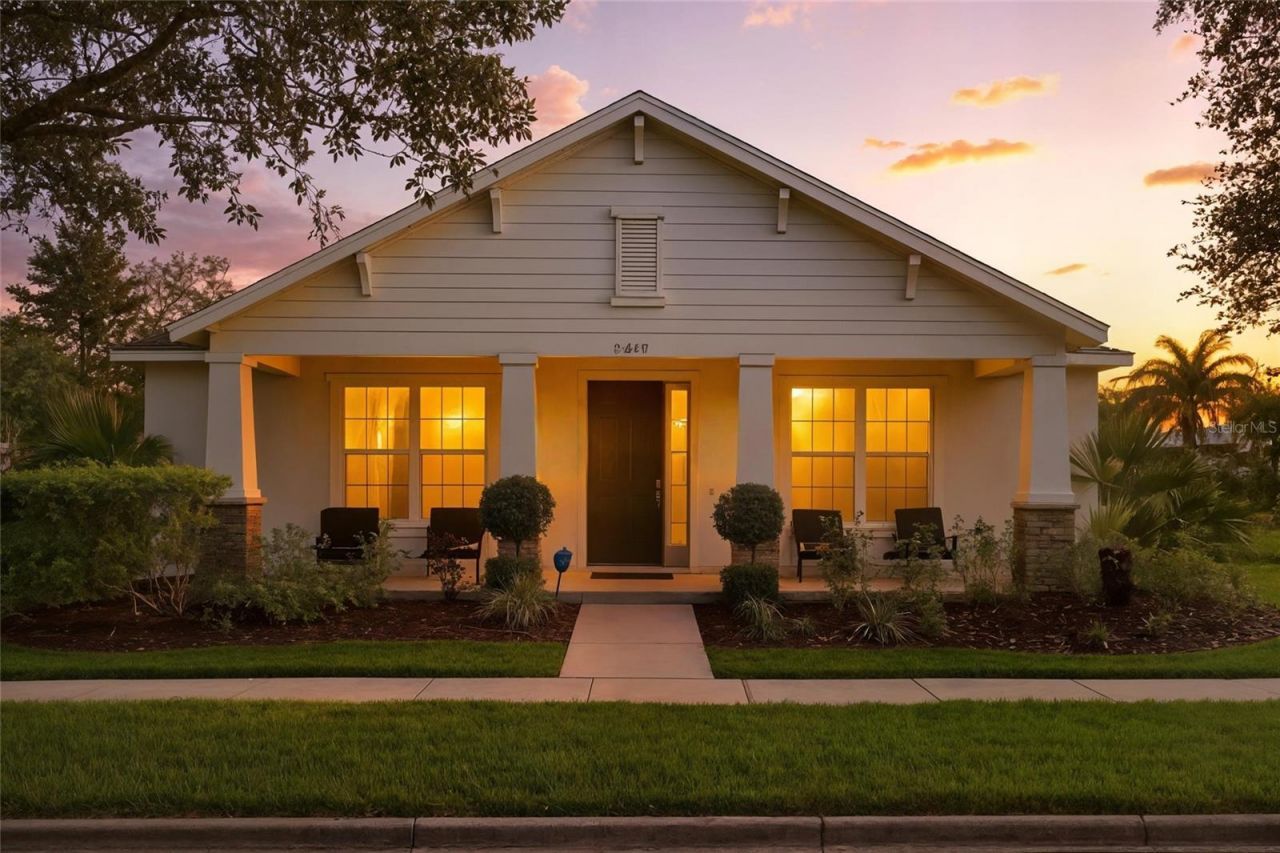
Stunning 2018 concrete block home in Concorde Estates! This former Avex Homes builder model sits on an oversized corner lot, offering 4 bedrooms, 2 bathrooms, a 2-car garage, and 2,301 sq ft of open-concept living. Features include wood-look tile flooring throughout, high ceilings, solid surface countertops, and split bedrooms with the primary suite on the main floor. Packed with premium upgrades: a Bosch dishwasher, built-in surround sound speakers, a carbon water filtration system, a UV light AC system, and custom window treatments. PARTIALLY FURNISHED with high-quality builder furniture, a large screen TV, and all major appliances (washer, dryer, refrigerator with ice maker, microwave). Enjoy the active Florida lifestyle with fantastic community features-including a clubhouse, gym, pool, and walking distance to highly sought-after Lake Toho. Schedule your showing today!
Property Features
Property Type: Residential - Single Family
Cooling: Central Air
Heating: Central, Electric
Home Style: Contemporary
Lot Size: 0.34 Acres
Roof Type: Shingle
Stories: 1.0
Taxes: $6,474
Year Built: 2018
Amenities
Eat-in Kitchen
High Ceilings
Open Floorplan
Primary Bedroom Main Floor
Solid Surface Counters
Split Bedroom
Thermostat
Walk-In Closet(s)
Window Treatments
Private Mailbox
Sidewalk
Feature Descriptions
Additional Rooms: Family Room, Formal Dining Room Separate
Appliances: Dishwasher, Disposal, Dryer, Electric Water Heater, Microwave, Refrigerator, Washer, Water Filtration System
Association Amenities: Clubhouse, Park, Playground, Pool, Recreation Facilities, Tennis Court(s), Vehicle Restrictions
Builder: Avex Homes
Community Features: Clubhouse, Dog Park, Park, Playground, Pool, Sidewalks, Tennis Court(s)
Days on Site: 16
Directions: Traveling from North 17/92 turn right, traveling from South 17/92 turn left at Concorde Estates Community. Property will be on your right hand side on Grasmere View Parkway South.
Exterior: Block, Concrete, Stucco
Flood Zone Code: X
Flooring: Tile
Foundation: Slab
HOA Fee: 204/ Annually
HOA Y/N: Yes
Home Warranty Y/N: No
Listing Terms: Cash, Conventional, FHA, VA Loan
Lot: Corner Lot, Landscaped, Oversized Lot, Sidewalk, Paved
Lot Dimensions: 0.34
Other Equipment: Irrigation Equipment
Ownership: Fee Simple
Parking: Driveway, Garage Door Opener
Parking Notes: Driveway, Garage Door Opener
Patio/Porch: Covered, Front Porch, Rear Porch
Pets Allowed: Yes
Property Attached Y/N: No
Property Sub-Type: Single Family Residence
Security: Security System Owned
Sewer: Public Sewer
Showing Instructions: Call Listing Agent, Combination Lock Box, ShowingTime
Special Sale Provisions: None
Utilities: Cable Connected, Electricity Connected
Vegetation: Mature Landscaping, Trees/Landscaped
Water: Public
Water Access Y/N: No
Water View: Lake, Pond
Windows: Drapes, Rods, Window Treatments
Zoning: PD
Listed By / Shown By
Listed By
Agency Name: CENTURY 21 MYERS REALTY
Agency Contact: 863-875-5656
Shown By
Agency Title: Glory International Real Estate Company
Agency Phone: 386-775-7778

Estimate Your Payment
Estimated Payment
$ 1,596.49 per month $934.52 Principal & Interest $539.50 Property Tax $122.47 Homeowner's Insurance
2560 Grasmere View Parkway S | MLS# S5159378
This single family home located at 2560 Grasmere View Parkway S, Kissimmee, FL 34746 is currently listed for sale with an asking price of $419,900. This property was built in 2018 and has 4 bedrooms and 2 full baths with 2301 sq. ft. Grasmere View Parkway S is located in the CONCORDE ESTATES subdivision. Search CONCORDE ESTATES real estate on www.gloryire.com today.