
BEDS5
BATHS3 full 1 partial
SQUARE FEET2,897
MLS#O6417887
STATUSActive
PROPERTY TYPEResidential - Single Family
SUBDIVISIONSANDHILL PRESERVE
Property Description
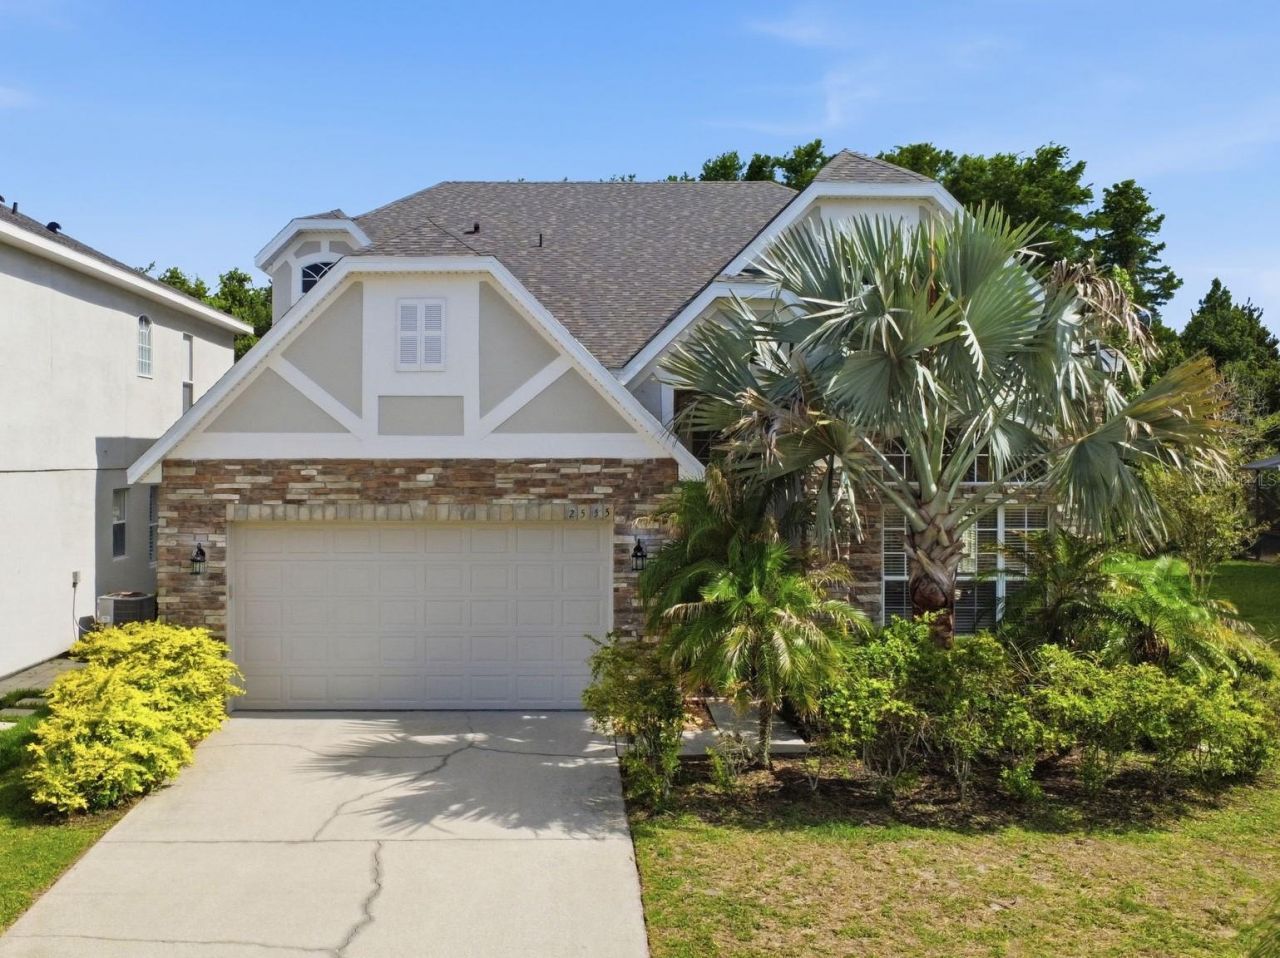
RENOVATED HEATED POOL & SPA ESTATE | GATED SANDHILL PRESERVE | CONSERVATION LOT | NO REAR NEIGHBORS | PARTIAL POND VIEW | 5 BEDROOMS | 4 BATHS | DOUBLE PRIMARY SUITES | BRAND-NEW ROOF (JUNE 2026) | $5,000 BUYER CONCESSION | NO CDD | LOW HOASeller Financing Available to a qualified buyer with acceptable terms! $5,000 buyer concession offered at closing! Contact the listing agent for details and be sure to view the video and virtual tour in the Facts & Features section. Welcome to this beautifully renovated 5-bedroom, 4-bathroom estate in the gated community of Sandhill Preserve, situated on a peaceful conservation lot with no rear neighbors and a partial pond view. Extensively updated in 2025-2026, major improvements include a brand-new roof (June 2026), dual high-efficiency Trane and Carrier HVAC systems with Wi-Fi controls, brand-new luxury flooring (no carpet) throughout, fresh interior/exterior paint, and all-new plumbing fixtures.Inside, soaring 24-foot ceilings, dramatic architectural windows, and a rebuilt solid-wood staircase create a light-filled grand entry. The gourmet kitchen boasts 42-inch real-wood cabinetry, brand-new stainless-steel appliances, a center island, breakfast bar, and new deep sink with premium faucet, with triple sliding glass doors leading to the pool. A standout feature is the Double Primary Suites-one on the main floor with a spa-inspired ensuite and walk-in closet, and a second private suite upstairs-offering perfect flexibility for multigenerational living or guests. Upstairs, a spacious loft opens to a private balcony overlooking the pool and conservation area, while additional bedrooms share a Jack-and-Jill bath, all refreshed with new toilets, faucets, and lighting.Step outside into your private screened oasis featuring a fully resurfaced heated pool and 6-person jetted spa with new tile, updated lighting, a freshly painted deck, and a brand-new screen enclosure, plus an additional ~20 feet of irrigated green space for pets or gardening. Completing the home is an oversized garage with 12+ foot ceilings, epoxy flooring, a brand-new garage door opener, smart keypad entry (code, fingerprint, key), and a massive walk-up attic. Located just steps from the community playground, with quick access to SR-417, Lake Nona Medical City, and Orlando International Airport.
Property Features
Property Type: Residential - Single Family
Cooling: Central Air
Fenced: Yes
Garage: 2 car attached
Heating: Central, Electric
Home Style: Florida
Lot Size: 0.15 Acres
Roof Type: Shingle
Stories: 2.0
Taxes: $5,088
Year Built: 2006
Amenities
Built-in Features
Ceiling Fans(s)
Eat-in Kitchen
High Ceilings
Open Floorplan
Solid Surface Counters
Solid Wood Cabinets
Thermostat
Lighting
Other
Sidewalk
Feature Descriptions
Additional Rooms: Loft
Appliances: Dishwasher, Disposal, Electric Water Heater, Microwave, Range
Community Features: Street Lights
Days on Site: 123
Directions: FL-417 to Landstar Blvd South, right on Arbor Meadows Blvd, right on Sand Arbor Cir, home on right.
Exterior: Stucco
Fencing: Other
Flood Zone Code: X
Flooring: Luxury Vinyl, Tile
Foundation: Slab
HOA Fee: 74/ Monthly
HOA Y/N: Yes
Home Warranty Y/N: No
Listing Terms: Cash, Conventional, FHA, Other, VA Loan
Lot: Conservation Area, Cul-De-Sac, Landscaped, Sidewalk, Paved
Lot Dimensions: 0.15
Ownership: Fee Simple
Parking: Driveway, Garage Door Opener
Parking Notes: Driveway, Garage Door Opener
Patio/Porch: Enclosed, Rear Porch, Screened
Pets Allowed: Yes
Pets Restrictions: Please refer to the community HOA office, covenants, deeds, and restrictions - Buyer/s to verify with HOA.
Pool: In Ground, Lighting, Other
Property Attached Y/N: No
Property Sub-Type: Single Family Residence
Security: Smoke Detector(s)
Sewer: Public Sewer
Showing Instructions: Appointment Only, Lock Box Electronic, See Remarks, ShowingTime
Spa: In Ground, Other
Special Sale Provisions: None
Swimming Pool: Yes
Utilities: Cable Available, Electricity Available, Phone Available, Public, Sewer Connected, Underground Utilities, Water Available
Vegetation: Mature Landscaping, Trees/Landscaped
Water: Public
Water Access Y/N: No
Windows: Blinds
Zoning: P-D
Room Sizes
Kitchen: 18x13
Living Room: 26x13
Dining Room: 12x12
Primary Bedroom: 17x13
Primary Bedroom 2: 14x11
Bedroom 3: 13x12
Bedroom 4: 13x10
Bedroom 5: 12x11
Local Schools
High School: Cypress Creek High
Middle School: Meadow Wood Middle
Elementary School: Wyndham Lakes Elementary
Listed By / Shown By
Listed By
Agency Name: KELLER WILLIAMS ADVANTAGE III
Agency Contact: murraycoleman@kw.com
Shown By
Agency Title: Glory International Real Estate Company
Agency Phone: 386-775-7778

Estimate Your Payment
Estimated Payment
$ 1,984.68 per month $1,379.85 Principal & Interest $424.00 Property Tax $180.83 Homeowner's Insurance
2555 Sand Arbor Circle | MLS# O6417887
This single family home located at 2555 Sand Arbor Circle, Orlando, FL 32824 is currently listed for sale with an asking price of $620,000. This property was built in 2006 and has 5 bedrooms and 3 full and 1 partial baths with 2897 sq. ft. Sand Arbor Circle is located in the SANDHILL PRESERVE subdivision. Search SANDHILL PRESERVE real estate on www.gloryire.com today.