
BEDS3
BATHS2 full
SQUARE FEET2,092
MLS#N6146543
STATUSActive
PROPERTY TYPEResidential - Single Family
SUBDIVISIONCEDAR GROVE
Property Description
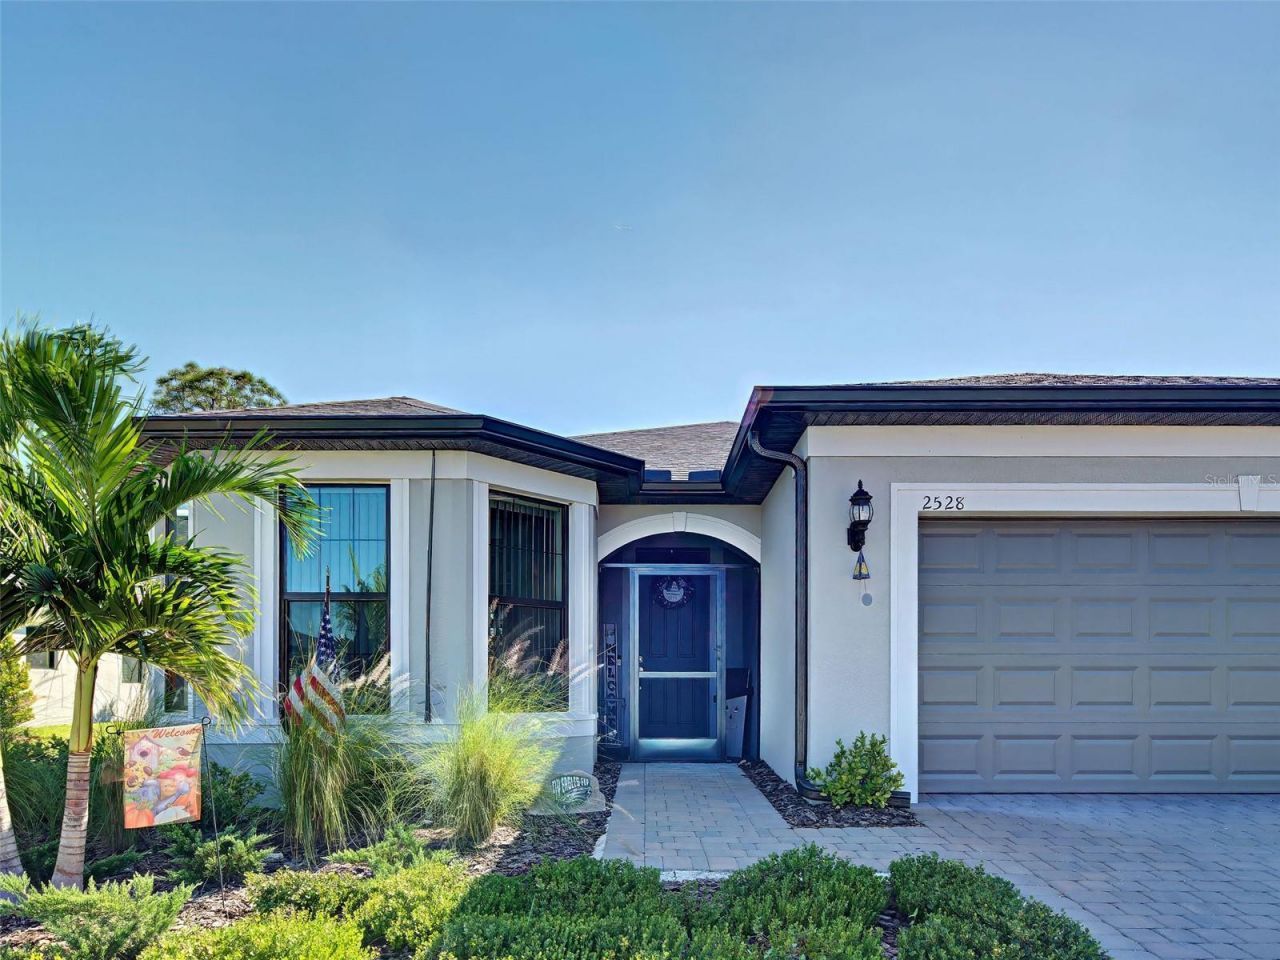
You will be proud to call this IMMACULATE and THOUGHTFULLY DESIGNED home yours! The popular Mystique floor-plan is versatile, well-suited for a family but works wonderfully for a couple or seasonal residence. The 3BR+DEN home is loaded with premium upgrades, including an EXTENDED LANAI with ZERO-CORNER sliding doors that create a seamless indoor-outdoor living experience, Verticell shades. Upgrades continue inside with QUARTZ countertops in kitchen and baths, high-end appliances, tall upper cabinets, backsplash, PULL-OUT DRAWERS in all lower cabinets, all cabinets & drawers are SOFT CLOSE. 8' DOORS add to the spaciousness, UPGRADED TILE & shower door in primary bath. Laundry room has tons of storage with extra cabinetry & an extra storage room. STORAGE ROOM is unbelievable, extra shelving in all closets & ceiling racks in garage.Open floorplan, high ceilings, IMPACT WINDOWS, beautiful tile floors in most rooms & ceiling fans. PEACEFUL WOODED VIEW. Truly you can move right in! Cedar Grove is an ideal community for anyone seeking modern open-concept homes & DESIRABLE AMENITIES. Community pool with relaxing cabana area, b'bque grills, peaceful lakeside sitting areas, tot lot play area, half basketball court make this a perfect blend of COMFORT, CONVENIENCE, & LIFESTYLE. Easy access to I75 and shopping. See this one-of-a-kind home today!
Property Features
Property Type: Residential - Single Family
Cooling: Central Air
Garage: 2 car attached
Heating: Central, Electric
Lot Size: 0.17 Acres
Roof Type: Shingle
Stories: 1.0
Taxes: $2,187
Year Built: 2025
Amenities
High Ceilings
L Dining
Open Floorplan
Solid Surface Counters
Split Bedroom
Walk-In Closet(s)
Window Treatments
Feature Descriptions
Appliances: Dishwasher, Disposal, Dryer, Microwave, Range, Refrigerator, Washer
Association Amenities: Barbecue, Fence Restrictions, Maintenance, Park, Playground, Pool
Builder: Pulte Homes-Centex
Community Features: Barbecue, Buyer Approval Required, Deed Restrictions, Irrigation-Reclaimed Water, Playground, Pool, Sidewalks
Days on Site: 3
Directions: Toledo Blade to Plantation Blvd. LEFT on Panacea, RIGHT on Marton Oak Blvd, RIGHT on Charter Oak
Disaster Mitigation: Hurricane Shutters/Windows
Exterior: Block, Stucco
Flood Zone Code: x
Flooring: Carpet, Tile
Foundation: Slab
HOA Fee: 727/ Quarterly
HOA Y/N: Yes
Home Warranty Y/N: No
Lot: Landscaped, Sidewalk, Paved
Lot Dimensions: 0.17
Model: Mystique
Number of Pets: 3
Other Equipment: Irrigation Equipment
Ownership: Fee Simple
Patio/Porch: Front Porch, Screened
Pets Allowed: Breed Restrictions
Pets Restrictions: pets must be less than 100 lbs
Pets Size: Large (61-100 Lbs.)
Property Attached Y/N: No
Property Sub-Type: Single Family Residence
Sewer: Public Sewer
Showing Instructions: Supra Lock Box, Appointment Only, Lock Box Electronic, ShowingTime
Special Sale Provisions: None
Utilities: Electricity Connected, Public
Vegetation: Trees/Landscaped
Water: Public
Water Access Y/N: No
Windows: Low-Emissivity Windows, Storm Window(s), Window Treatments
Zoning: PCDN
Room Sizes
Great Room: 12.5x18.75
Dining Room: 9.2x11.9
Kitchen: 11x16
Primary Bedroom: 15.1x16
Bedroom 2: 11.75x11.16
Bedroom 3: 11.18x14.3
Office: 12.16x10
Balcony/Porch/Lanai: 23.1x17
Laundry: 10x7.3
Bonus Room: 3.5x7
Local Schools
High School: North Port High
Middle School: Woodland Middle School
Elementary School: Toledo Blade Elementary
Listed By / Shown By
Listed By
Agency Name: COLDWELL BANKER REALTY
Agency Contact: 941-493-1000
Shown By
Agency Title: Glory International Real Estate Company
Agency Phone: 386-775-7778

Estimate Your Payment
Estimated Payment
$ 1,282.28 per month $972.57 Principal & Interest $182.25 Property Tax $127.46 Homeowner's Insurance
2528 Charter Oak Drive | MLS# N6146543
This single family home located at 2528 Charter Oak Drive, North Port, FL 34289 is currently listed for sale with an asking price of $437,000. This property was built in 2025 and has 3 bedrooms and 2 full baths with 2092 sq. ft. Charter Oak Drive is located in the CEDAR GROVE subdivision. Search CEDAR GROVE real estate on www.gloryire.com today.