
BEDS3
BATHS2 full
SQUARE FEET2,365
MLS#V4950286
STATUSActive
PROPERTY TYPEResidential - Single Family
SUBDIVISIONMARDEL BEACH REP
Property Description
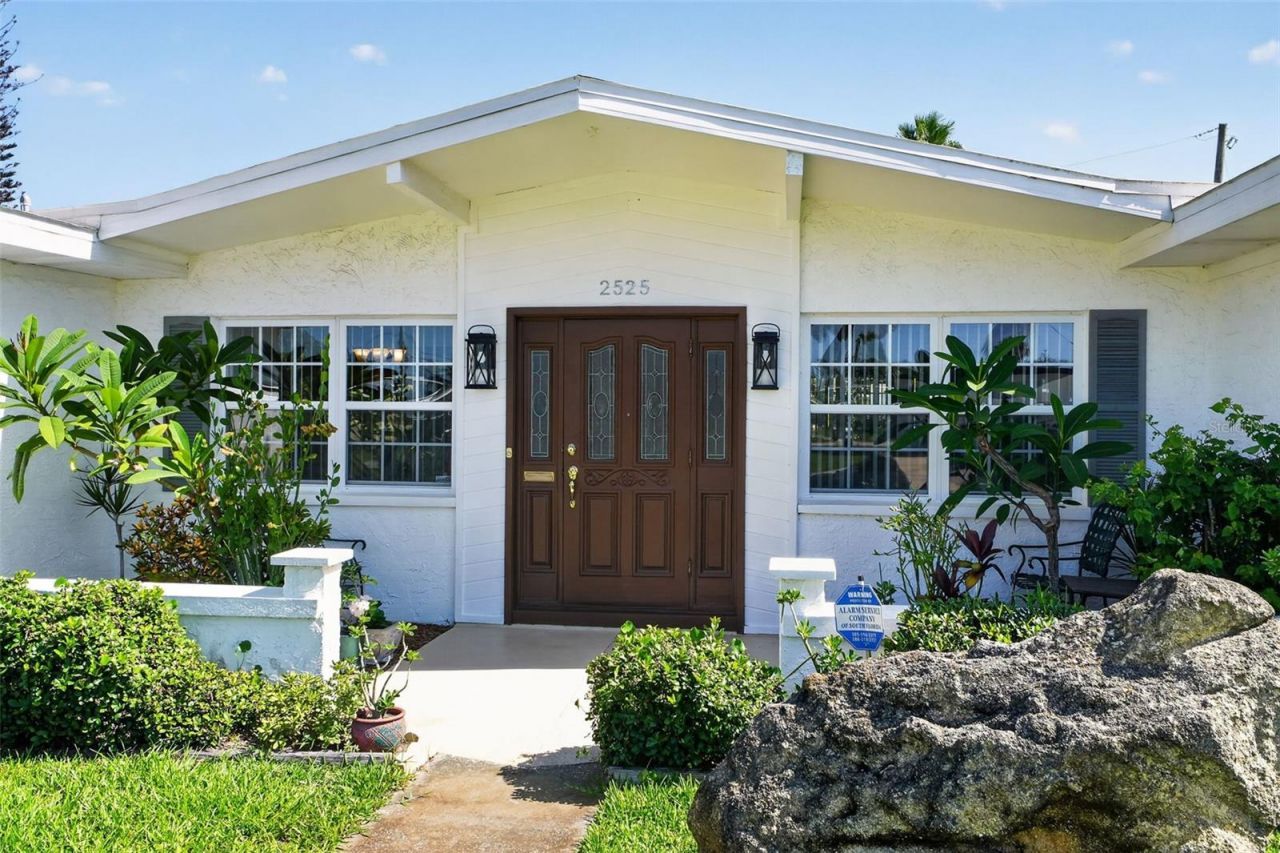
POOL HOME IN DAYTONA BEACH SHORESDiscover the perfect blend of coastal living and everyday comfort in this beautifully maintained pool home, ideally located just one block from the quiet shores of the Atlantic Ocean. Nestled on a spacious corner lot in the heart of Daytona Beach Shores, this home has an exceptional lifestyle with plenty of room to relax, entertain, and enjoy Florida living. Inside, you'll find bright and inviting living spaces with an open, flowing layout, generous-sized bedrooms, and timeless finishes throughout. The expansive living room is perfect for gatherings, while large windows fill the home with natural light. Step outside to your own private backyard oasis featuring a sparkling in-ground swimming pool and a covered outdoor living area complete with a summer kitchen and a unique lift-up Murphy bed, creating the perfect space for entertaining guests, relaxing after a day at the beach, or enjoying weekend cookouts.Additional highlights include a one-car garage, mature landscaping, ample outdoor space, and a location that's hard to beat. Walk to the beach in minutes, enjoy nearby restaurants, shopping, parks, and everything Daytona Beach Shores has to give you. Whether you're looking for a primary residence, vacation retreat, or investment opportunity, this home delivers the ultimate Florida coastal lifestyle.Private pool Outdoor summer kitchen Covered entertaining area with lift-up Murphy bed Spacious corner lot Just one block to the beach Minutes to restaurants, shopping, and entertainment.Buyers must Qualified to purchase, prior viewing physically.
Property Features
Property Type: Residential - Single Family
Cooling: Central Air, Attic Fan
Fenced: Yes
Garage: 2 car attached
Heating: Electric
Home Style: Contemporary, Ranch
Lot Size: 0.26 Acres
Roof Type: Shingle
Stories: 1.0
Taxes: $3,166
Year Built: 1960
Amenities
Built-in Features
Ceiling Fans(s)
Eat-in Kitchen
Primary Bedroom Main Floor
Walk-In Closet(s)
Outdoor Grill
Outdoor Kitchen
Outdoor Shower
Private Entrance
Private Mailbox
Private Yard
Sidewalk
Storage
Feature Descriptions
Appliances: Convection Oven, Cooktop, Dishwasher, Disposal, Electric Water Heater, Indoor Grill, Range, Range Hood, Refrigerator
Days on Site: 90
Directions: Dunlawton Bridge North toward Daytona Beach Shores. Left on sea spray Turn right onto Coral Way. Continue on Coral Way to 2525 Coral Way West.
Exterior: Block, Brick, Cement Siding, Concrete, Stone
Fencing: Fenced, Vinyl, Wood
Flood Zone Code: X
Flooring: Carpet, Ceramic Tile, Laminate, Terrazzo, Wood
Foundation: Block, Brick/Mortar, Slab
Home Warranty Y/N: No
Listing Terms: Cash, Conventional, VA Loan
Lot Dimensions: 0.26
Other Equipment: Private Entrance, Private Yard, Compressor, Generator
Other Structures: Additional Single Family Home, Cabana, Finished RV Port, Gazebo, Guest House, Outdoor Kitchen, Outhouse, Shed(s), Workshop
Ownership: Fee Simple
Parking: Driveway, Garage Door Opener, Ground Level, Off Street, Parking Pad, Workshop in Garage
Parking Notes: Driveway, Garage Door Opener, Ground Level, Off Stree
Patio/Porch: Deck, Rear Porch
Pool: Heated, In Ground, Pool Sweep, Self Cleaning
Property Attached Y/N: No
Property Sub-Type: Single Family Residence
Sewer: Public Sewer
Showing Instructions: 24 Hour Notice, Appointment Only, Call Listing Agent
Special Sale Provisions: None
Special View Info: Water
Swimming Pool: Yes
Utilities: Cable Connected, Electricity Connected, Sewer Connected
Water: Public
Water Access: River
Water Access Y/N: Yes
Windows: Blinds, Shades
Zoning: 100- SF
Room Sizes
Primary Bedroom: 11x13.2
Bathroom 2: 11.5x9.9
Bathroom 3: 10.6x10.11
Bathroom 1: 7.1x5.6
Kitchen: 8.9x11.2
Living Room: 16.2x21.2
Family Room: 13.3x15.4
Office: 13.3x16.5
Florida Room: 13.8x26.3
Local Schools
High School: Spruce Creek High School
Middle School: Silver Sands Middle
Elementary School: Horizon Elem
Listed By / Shown By
Listed By
Agency Name: REALTY PROS ASSURED
Agency Contact: 386-677-7653
Shown By
Agency Title: Glory International Real Estate Company
Agency Phone: 386-775-7778

Estimate Your Payment
Estimated Payment
$ 1,648.31 per month $1,224.06 Principal & Interest $263.83 Property Tax $160.42 Homeowner's Insurance
2525 Coral Way W | MLS# V4950286
This single family home located at 2525 Coral Way W, Daytona Beach, FL 32118 is currently listed for sale with an asking price of $550,000. This property was built in 1960 and has 3 bedrooms and 2 full baths with 2365 sq. ft. Coral Way W is located in the MARDEL BEACH REP subdivision. Search MARDEL BEACH REP real estate on www.gloryire.com today.