
BEDS3
BATHS2 full
SQUARE FEET1,631
MLS#G5118824
STATUSActive
PROPERTY TYPEResidential - Single Family
SUBDIVISIONPLANTATION AT LEESBURG GOLFVIEW
Property Description
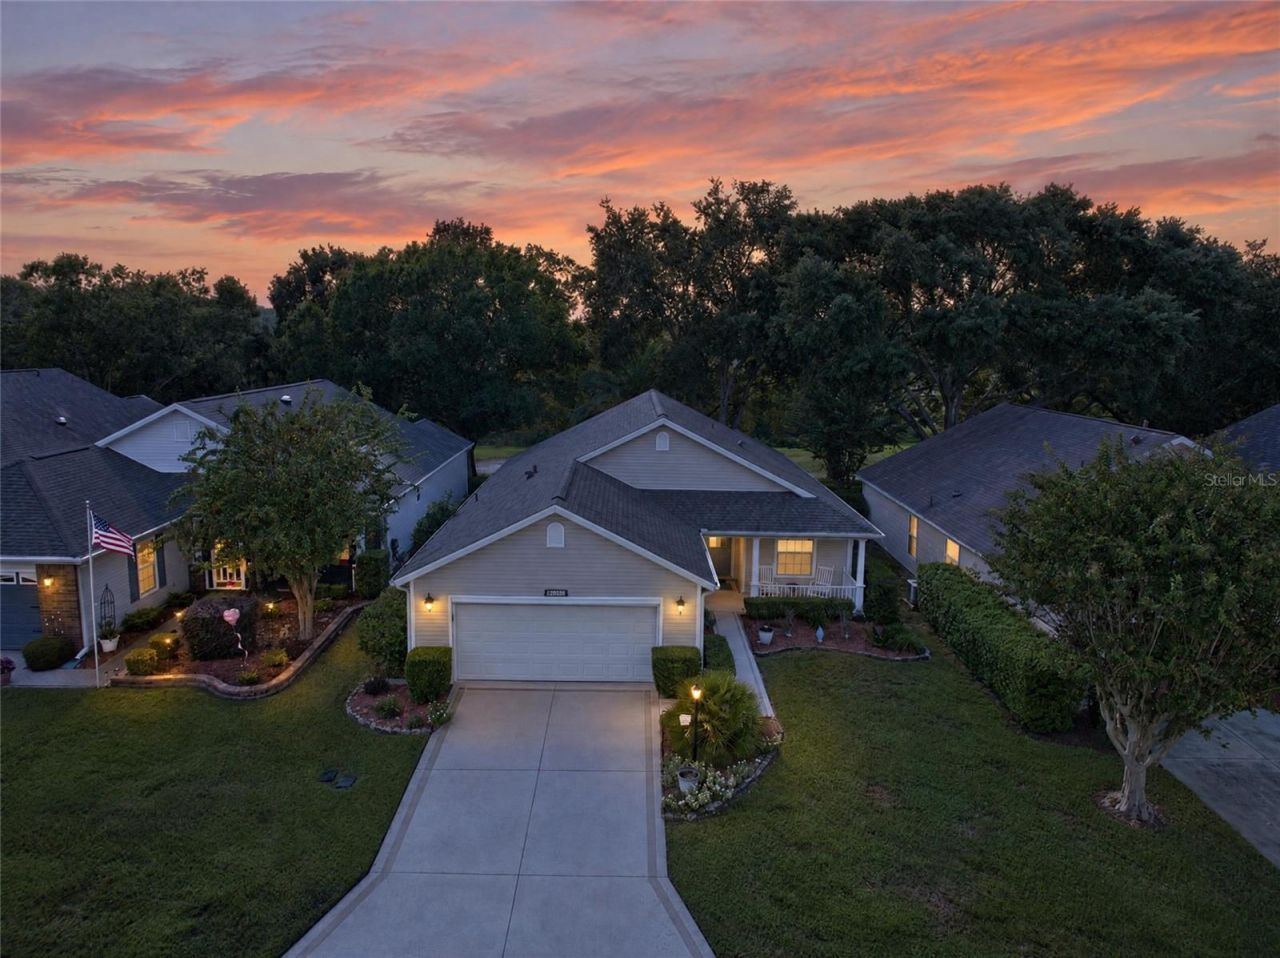
Sunset views on your screened lanai, southern covered front porch for morning coffee, these are just two of the exterior features you will enjoy about this golf course home. 3 Bedrooms, 2 baths, family room, dining room and kitchen dinette enhance your entertaining vibe. Home is move in ready with bathroom updates and kitchen updates. No carpet. just easy-care luxury vinyl. Interior colors reflect the Florida vibrant living. 2 car garage and large laundry room with utility sink round out this perfect home. If you are looking for an easy home to maintain, look no further. The lawn care, landscape trimming and power washing exterior of your home s included , maintained thru the HOA. These snowbird owners have loving taken care and updated this home for you. This neighborhood is special to the Plantation as they have their own private pool to enjoy. You will find friendly, helpful neighbors, driveway parties, pool parties, sports games, dining clubs, within this neighborhood, Home is located on adjacent to a green on the Cranes Roost golf course (currently under renovations) Plantation at Leesburg living will include 3 heated pools 3 club house, one being the Manor that will remind you of Tara Plantation. Pickleball is big, bocce ball, softball, tennis, horseshoes, archery, and many more amenities. RV storage is available. The Oaks bar and grille serves up great food along with music and other entertainment. 36 holes of golf mean you can always get a tee time. Plantation at Leesburg is a 55 plus security gated community within an hour of either coast and the Orlando Parks.
Property Features
Property Type: Residential - Single Family
Cooling: Central Air
Heating: Central, Electric
Lot Size: 0.15 Acres
Roof Type: Shingle
Stories: 1.0
Taxes: $3,824
Year Built: 1998
Amenities
Ceiling Fans(s)
Primary Bedroom Main Floor
Split Bedroom
Walk-In Closet(s)
Window Treatments
Private Yard
Feature Descriptions
Additional Rooms: Inside Utility
Appliances: Dishwasher, Disposal, Dryer, Electric Cooktop, Electric Water Heater, Microwave, Refrigerator
Association Amenities: Barbecue, Clubhouse, Elevators, Fence Restrictions, Fitness Center, Gated, Golf Course, Pickleball Court(s), Pool, Recreation Facilities, RV/Boat Storage, Sauna, Security, Shuffleboard Court, Spa/Hot Tub, Tennis Court(s), Trail(s)
Community Features: Association Recreation - Owned, Buyer Approval Required, Clubhouse, Community Mailbox, Deed Restrictions, Fitness Center, Gated Community - Guard, Golf Carts OK, Golf, Pool, Restaurant, Sidewalks, Special Community Restrictions, Tennis Court(s)
Days on Site: 3
Directions: Hwy 27 to entrance to Plantation-on-Plantation Drive to left on Plantation View to right on Eaglewood to left on Cranes Roost.
Exterior: Block
Flood Zone Code: X
Flooring: Laminate
Foundation: Slab
HOA Fee: 180/ Monthly
HOA Y/N: Yes
Home Warranty Y/N: No
Hot Tub: Yes
Listing Terms: Cash, Conventional, FHA, VA Loan
Lot Dimensions: 0.15
Number of Pets: 2
Other Equipment: Irrigation Equipment, Private Yard
Ownership: Fee Simple
Parking: Garage Door Opener
Parking Notes: Garage Door Opener
Pets Allowed: Yes
Property Attached Y/N: No
Property Sub-Type: Single Family Residence
Security: Gated Community
Senior Community: Yes
Sewer: Public Sewer
Showing Instructions: Lock Box Electronic, ShowingTime
Special Sale Provisions: None
Utilities: Public
Water: Public
Water Access Y/N: No
Windows: Blinds
Zoning: PUD
Room Sizes
Primary Bedroom: 12x19
Bedroom 2: 10x11
Bedroom 3: 101.5x12.5
Family Room: 14x14
Dining Room: 11.5x12.4
Dinette: 11x12
Kitchen: 11x12.5
Balcony/Porch/Lanai: 18x7
Utility Room: 7x12
Balcony/Porch/Lanai: 7x13
Balcony/Porch/Lanai: 7x13
Listed By / Shown By
Listed By
Agency Name: CHARLES RUTENBERG REALTY ORLANDO
Agency Contact: 407-622-2122
Shown By
Agency Title: Glory International Real Estate Company
Agency Phone: 386-775-7778

Estimate Your Payment
Estimated Payment
$ 1,046.15 per month $643.19 Principal & Interest $318.67 Property Tax $84.29 Homeowner's Insurance
25005 Cranes Roost Circle | MLS# G5118824
This single family home located at 25005 Cranes Roost Circle , Leesburg, FL 34748 is currently listed for sale with an asking price of $289,000. This property was built in 1998 and has 3 bedrooms and 2 full baths with 1631 sq. ft. Cranes Roost Circle is located in the PLANTATION AT LEESBURG GOLFVIEW subdivision. Search PLANTATION AT LEESBURG GOLFVIEW real estate on www.gloryire.com today.