
BEDS2
BATHS2 full
SQUARE FEET1,492
MLS#N6145907
STATUSActive
PROPERTY TYPEResidential - Condominium
SUBDIVISIONFOURTH REP/LAKESIDE PLANTATION
Property Description
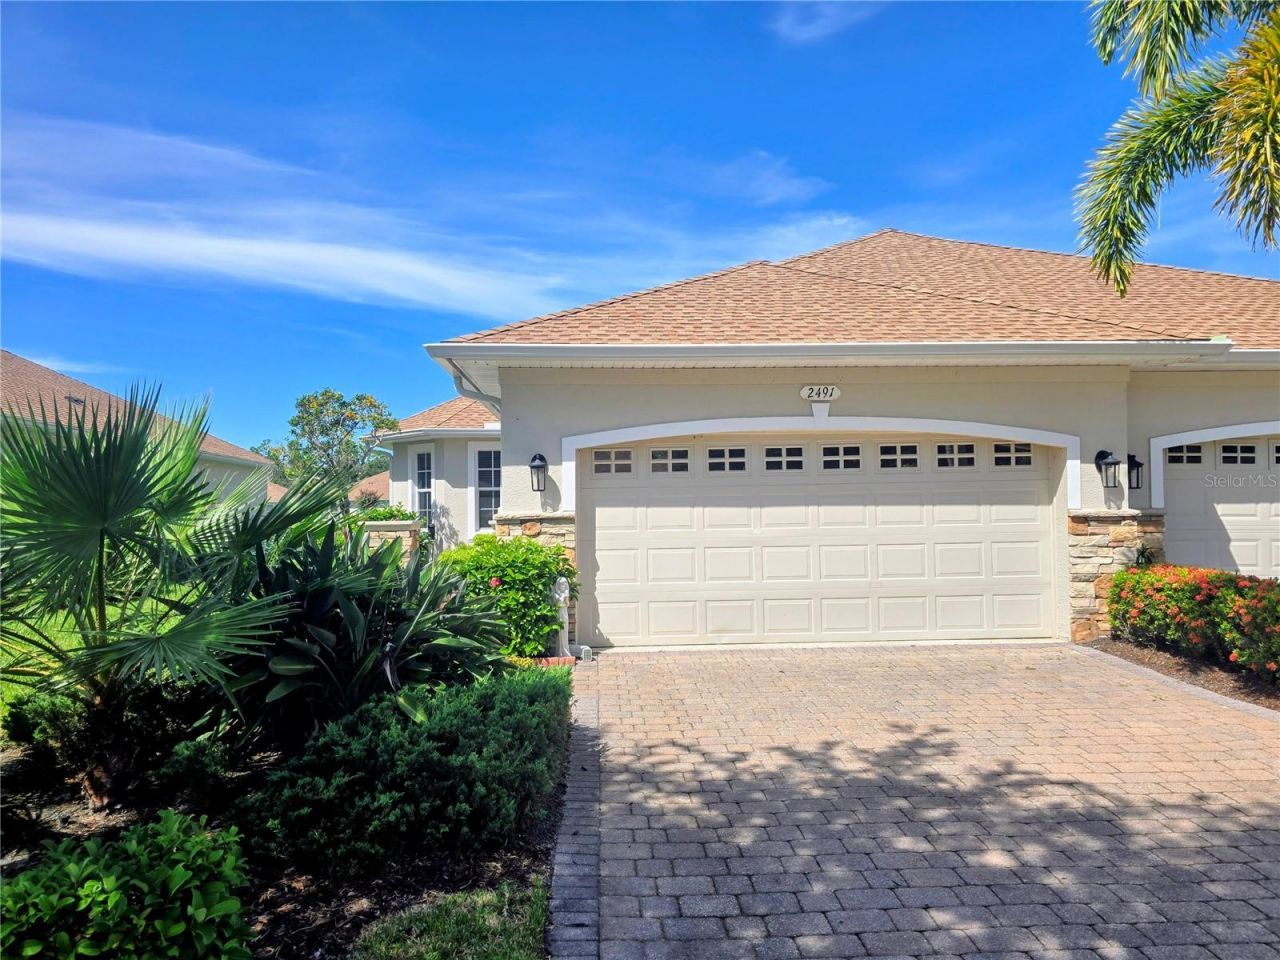
Welcome to this attached 2-bedroom, 2-bath Carriage Home with a den/flex room and a 2-car garage. Mature birds of paradise and a Mexican fan palm frame the inviting entrance, while the enclosed lanai overlooks a sparkling lake. Laminate and ceramic tile flooring throughout-no carpet-make Florida living easy. The chef-inspired kitchen features wood cabinets, solid-surface countertops, stainless steel appliances, and a window-lined breakfast area filled with morning light. Recent upgrades include a smooth-top electric range (January 2024), 3-ton air conditioner (March 2026), microwave (April 2026), and tankless water heater (July 2026). The sought-after Carriage Homes neighborhood within Lakeside Plantation offers quiet, tree-lined streets, friendly neighbors, and a private heated pool with a gazebo. For more activity, Lakeside Plantation provides a resort-style pool and spa, community building, pickleball and tennis courts, bocce ball, a lakefront park with grills, tables, and a gazebo, plus a playground. Miles of sidewalks, lakes, and preserves complete this golf-cart-friendly community and the Florida lifestyle you have been dreaming of. Several Gulf beaches are 30-40 minutes away, and international airports are about 45 minutes away. This home will not last long-act before the snow flies up north.
Property Features
Property Type: Residential - Condominium
Cooling: Central Air
Garage: 2 car attached
Heating: Electric
Home Style: Florida
Lot Size: 0.11 Acres
Roof Type: Shingle
Stories: 1.0
Taxes: $4,252
Year Built: 2006
Amenities
Ceiling Fans(s)
Eat-in Kitchen
High Ceilings
Living Room/Dining Room Combo
Primary Bedroom Main Floor
Solid Surface Counters
Solid Wood Cabinets
Thermostat
Walk-In Closet(s)
Window Treatments
Private Entrance
Private Mailbox
Rain Gutters
Sidewalk
Feature Descriptions
Appliances: Dishwasher, Disposal, Dryer, Microwave, Range, Refrigerator, Tankless Water Heater, Washer
Association Amenities: Fitness Center, Maintenance, Park, Pickleball Court(s), Playground, Pool, Spa/Hot Tub, Tennis Court(s), Wheelchair Access
Community Features: Clubhouse, Deed Restrictions, Fitness Center, Golf Carts OK, Handicap Modified, Park, Playground, Pool, Sidewalks, Tennis Court(s), Wheelchair Access, Street Lights
Days on Site: 2
Directions: rt 75 to the Toledo Blade exit, follow signs to North Port, Turn left at Plantation Bld
Exterior: Block, Stucco
Flood Zone Code: X
Flooring: Ceramic Tile, Laminate
Foundation: Slab
HOA Fee: 1200/ Quarterly
HOA Y/N: Yes
Home Warranty Y/N: No
Hot Tub: Yes
Listing Terms: Cash, Conventional, FHA, VA Loan
Lot: Landscaped, Sidewalk, Paved
Lot Dimensions: 0.11
Number of Pets: 2
Other Equipment: Private Entrance
Ownership: Fee Simple
Parking: Garage Door Opener
Parking Notes: Garage Door Opener
Patio/Porch: Covered, Enclosed, Front Porch, Rear Porch, Screened
Pets Allowed: Number Limit
Pets Restrictions: Please refer to HOA
Property Attached Y/N: Yes
Property Sub-Type: Villa
Security: Smoke Detector(s)
Sewer: Public Sewer
Showing Instructions: Supra Lock Box, Appointment Only, ShowingTime
Special Sale Provisions: None
Utilities: Cable Available, Electricity Connected, Public, Sewer Connected, Sprinkler Well, Underground Utilities, Water Connected
Vegetation: Mature Landscaping, Trees/Landscaped
Water: Public
Water Access Y/N: No
Water View: Lake
Windows: Blinds
Zoning: PCDN
Room Sizes
Great Room: 22x16
Kitchen: 19x12
Den: 10x11
Primary Bedroom: 15x12
Bedroom 2: 11x10
Balcony/Porch/Lanai: 12x9
Listed By / Shown By
Listed By
Agency Name: EXIT KING REALTY
Agency Contact: 941-497-6060
Shown By
Agency Title: Glory International Real Estate Company
Agency Phone: 386-775-7778

Estimate Your Payment
Estimated Payment
$ 1,033.73 per month $600.68 Principal & Interest $354.33 Property Tax $78.72 Homeowner's Insurance
2491 Cottonwood Lane | MLS# N6145907
This condo located at 2491 Cottonwood Lane , North Port, FL 34289 is currently listed for sale with an asking price of $269,900. This property was built in 2006 and has 2 bedrooms and 2 full baths with 1492 sq. ft. Cottonwood Lane is located in the FOURTH REP/LAKESIDE PLANTATION subdivision. Search FOURTH REP/LAKESIDE PLANTATION real estate on www.gloryire.com today.