
BEDS4
BATHS3 full 1 partial
SQUARE FEET2,624
MLS#S5156320
STATUSActive
PROPERTY TYPEResidential - Single Family
SUBDIVISIONWOODLAND PARK
Property Description
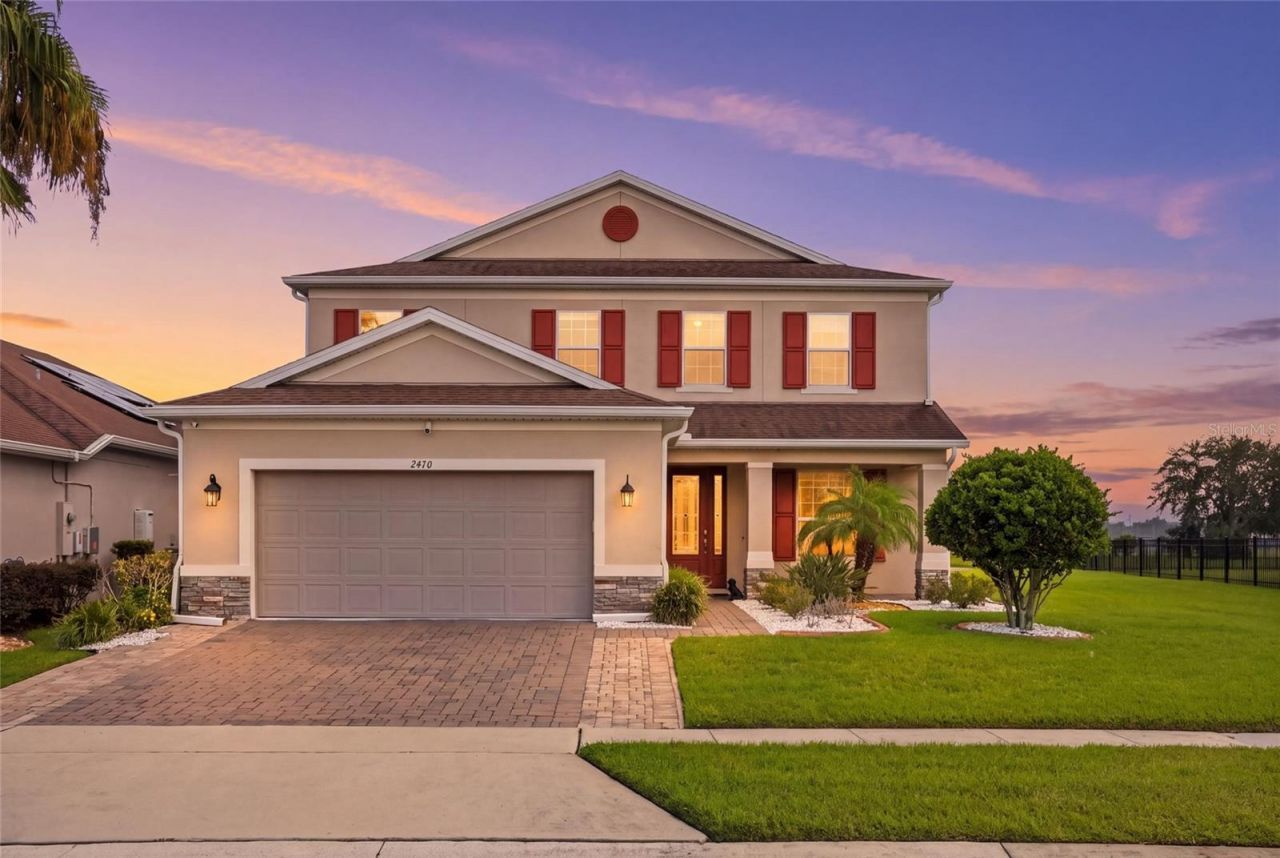
Welcome to luxury, comfort, and Florida living at its finest in the desirable Woodland Park community of Orlando! This beautifully appointed home offers an exceptional combination of spacious living areas, thoughtful design, builder upgrades, and an incredible outdoor retreat overlooking the pool and serene lake.From the moment you arrive, the inviting front porch and impressive curb appeal welcome you home. Inside, the open-concept floor plan features soaring 8-foot doors on the first floor, beautiful finishes, and an abundance of natural light. The heart of the home is the gourmet kitchen, designed for both everyday living and entertaining, featuring elegant quartz countertops, ample cabinetry, a spacious island, and modern appliances. The kitchen flows seamlessly into the living and dining areas, creating the perfect gathering space for family and friends.One of the home's standout features is the expansive living area that opens to the pool through large pocket sliding glass doors, creating a seamless transition between indoor and outdoor living. Step outside to your private Florida oasis, where a heated pool, spacious covered patio, and beautiful lake views provide the perfect setting for relaxing, entertaining, or enjoying peaceful evenings at home. The generous patio area offers plenty of room for outdoor dining, lounging, and gatherings.The thoughtfully designed floor plan offers four bedrooms plus two additional flex rooms, providing tremendous versatility for a home office, media room, playroom, gym, hobby space, or guest accommodations. Upstairs, you'll find a spacious loft area, creating an additional family living space. The beautiful wood flooring on the staircase adds an elegant touch to the home's interior.The primary suite offers a peaceful retreat with generous space and a well-appointed ensuite bathroom. Additional bedrooms and flexible spaces provide room for everyone while allowing homeowners to customize the layout to fit their lifestyle.The laundry room offers an especially thoughtful feature for pet owners-a dedicated pet shower-while the washer and dryer accommodate gas or electric options. The home also includes a gas water heater and numerous builder upgrades designed for convenience and functionality.Additional features include an oversized two-car garage, an upgraded connection for a garage sink, and a comprehensive security system connected to the home's windows and doors. Adding an elegant finishing touch, a beautiful ring/swirl chandelier in the living room conveys with the home and creates a striking focal point.Enjoy the tranquility of sitting on your patio overlooking both the heated pool and peaceful lake, while still being conveniently located near shopping, dining, major highways, and all that Central Florida has to offer.Woodland Park residents enjoy desirable community amenities, including a resort-style community pool, covered gathering areas, gazebo, playground, dog park, and soccer field.This is more than a home-it is a lifestyle, this Woodland Park residence is truly one you won't want to miss! Solar Panel can be assumed at a reasonable monthly payment.
Property Features
Property Type: Residential - Single Family
Cooling: Central Air
Garage: 2 car attached
Heating: Central
Lot Size: 0.18 Acres
Roof Type: Shingle
Stories: 2.0
Taxes: $5,649
Year Built: 2020
Amenities
Built-in Features
Ceiling Fans(s)
Crown Molding
Eat-in Kitchen
High Ceilings
Kitchen/Family Room Combo
Open Floorplan
Primary Bedroom Main Floor
Smart Home
Solid Wood Cabinets
Stone Counters
Walk-In Closet(s)
Lighting
Outdoor Grill
Private Yard
Sidewalk
Feature Descriptions
Additional Rooms: Bonus Room, Den/Library/Office
Appliances: Built-In Oven, Cooktop, Dishwasher, Disposal, Dryer, Exhaust Fan, Gas Water Heater, Microwave, Refrigerator, Washer, Water Filtration System, Water Purifier
Association Amenities: Maintenance, Park, Playground, Pool
Builder: TAYLOR MORRISION
Community Features: Street Lights
Days on Site: 54
Directions: WETHERBEE TURN INTO WOODLAND
Exterior: Block
Flood Zone Code: X
Flooring: Carpet, Ceramic Tile, Wood
Foundation: Slab
HOA Fee: 77/ Monthly
HOA Y/N: Yes
Home Warranty Y/N: No
Listing Terms: Cash, Conventional, FHA, VA Loan
Lot Dimensions: 0.18
Model: BONAIRE
Other Equipment: Irrigation Equipment, Private Yard
Ownership: Fee Simple
Parking: Driveway, Garage Door Opener
Parking Notes: Driveway, Garage Door Opener
Pets Allowed: Yes
Pool: Gunite, Heated, In Ground, Lighting, Pool Alarm, Salt Water, Screen Enclosure
Property Attached Y/N: No
Property Sub-Type: Single Family Residence
Security: Fire Alarm, Security System
Sewer: Public Sewer
Showing Instructions: Coming Soon - Allowing Showings, Appointment Only, See Remarks, ShowingTime
Special Sale Provisions: None
Swimming Pool: Yes
Utilities: Cable Available, Electricity Available, Natural Gas Connected, Public, Sewer Available, Water Available
Water: Public
Water Access Y/N: No
Water View: Lake
Windows: Blinds, Shades
Zoning: P-D
Room Sizes
Primary Bedroom: 12.1x14.11
Living Room: 14.3x26.11
Kitchen: 12.1x15.11
Local Schools
High School: Cypress Creek High
Middle School: South Creek Middle
Elementary School: Wetherbee Elementary School
Listed By / Shown By
Listed By
Agency Name: LARIMAR REALTY
Agency Contact: 407-483-1600
Shown By
Agency Title: Glory International Real Estate Company
Agency Phone: 386-775-7778

Estimate Your Payment
Estimated Payment
$ 2,106.70 per month $1,446.40 Principal & Interest $470.75 Property Tax $189.55 Homeowner's Insurance
2470 Dammar Street | MLS# S5156320
This single family home located at 2470 Dammar Street, Orlando, FL 32824 is currently listed for sale with an asking price of $649,900. This property was built in 2020 and has 4 bedrooms and 3 full and 1 partial baths with 2624 sq. ft. Dammar Street is located in the WOODLAND PARK subdivision. Search WOODLAND PARK real estate on www.gloryire.com today.