
BEDS3
BATHS1 full
SQUARE FEET1,044
MLS#S5161202
STATUSActive
PROPERTY TYPEResidential - Single Family
SUBDIVISIONDELTONA LAKES
Property Description
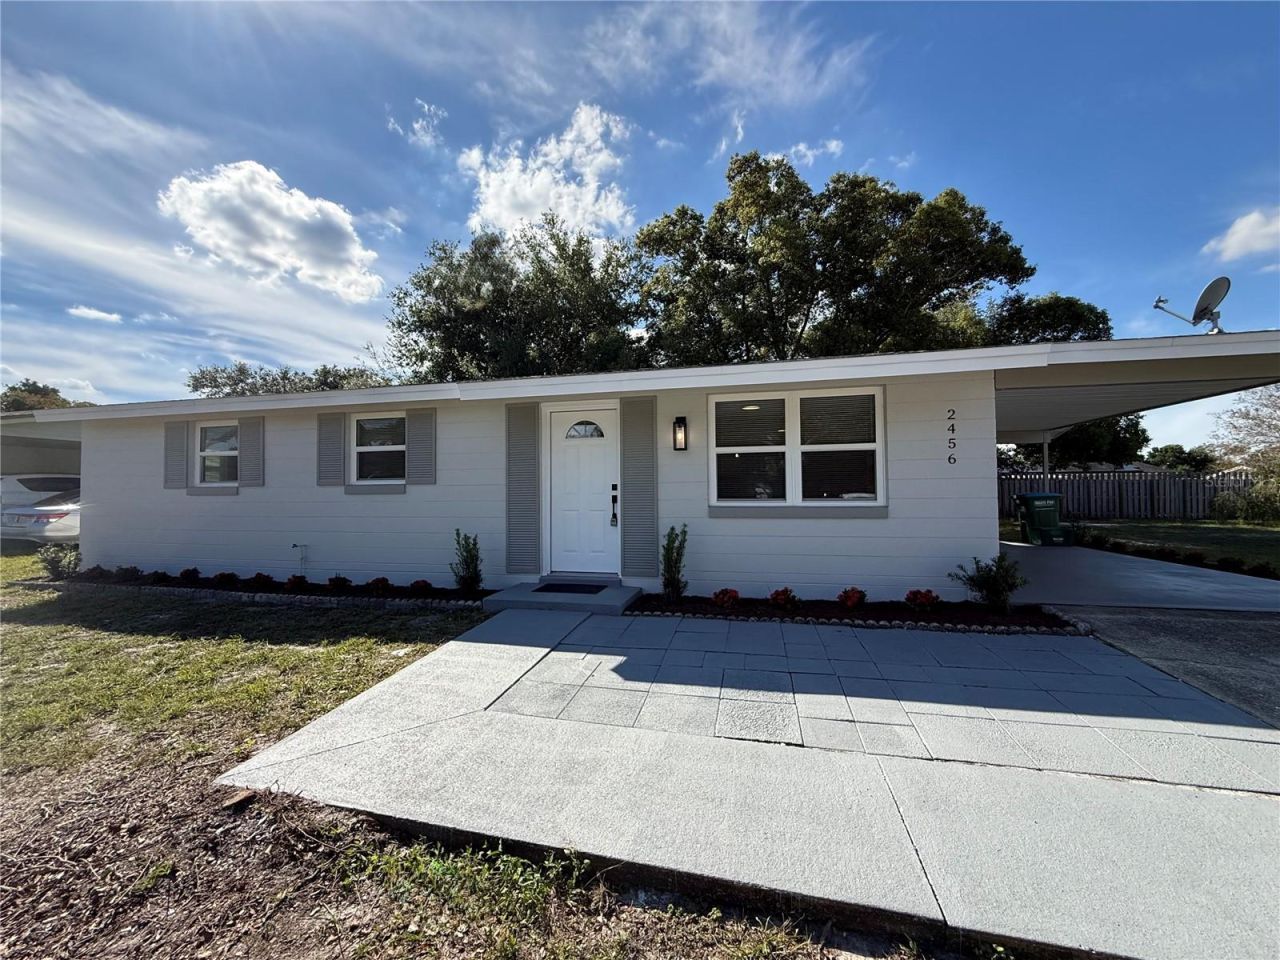
Welcome Home to this beautifully remodeled gem with NO HOA! This charming single-story home offers 3 bedrooms and 1 fully renovated bathroom, combining modern style, comfort, and functionality. Step inside to discover a stunning, completely renovated kitchen featuring elegant quartz countertops, a spacious center island, and brand-new stainless steel appliances. The beautifully updated bathroom also features quartz countertops and stylish modern finishes. Enjoy fresh interior and exterior paint and a brand-new water heater for added peace of mind. Step outside to your covered lanai overlooking a spacious backyard, offering endless possibilities for outdoor entertaining, family gatherings, or simply relaxing. With NO HOA and plenty of outdoor space, this move-in ready home offers the freedom and flexibility you've been looking for. Modern upgrades, comfortable living, and incredible value all in one place! ***Make your move before December 31, 2026! Eligible homeowners may benefit from Florida's newly expanded Homestead Exemption starting in 2027. Schedule your showing today!***
Property Features
Property Type: Residential - Single Family
Cooling: Central Air
Heating: Central
Lot Size: 0.17 Acres
Roof Type: Shingle
Stories: 1.0
Taxes: $664
Year Built: 1976
Amenities
Open Floorplan
Thermostat
Feature Descriptions
Appliances: Dishwasher, Dryer, Microwave, Range, Refrigerator, Washer
Days on Site: 1
Directions: FROM I-4 E, TAKE EXIT 114 TOWARD TO THE HOWLAND, TURN LEFT ONTO ELKCAM BLVD, TURN LEFT ONTO KIMBERLY DR.
Exterior: Block, Concrete
Flood Zone Code: X
Flooring: Vinyl
Foundation: Concrete Perimeter, Slab
Home Warranty Y/N: No
Listing Terms: Cash, Conventional, VA Loan
Lot Dimensions: 0.17
Ownership: Fee Simple
Property Attached Y/N: No
Property Sub-Type: Single Family Residence
Sewer: Public Sewer
Showing Instructions: Lockbox, Text List Agent, ShowingTime
Special Sale Provisions: None
Utilities: Public
Water: Public
Water Access Y/N: No
Zoning: 01R
Listed By / Shown By
Listed By
Agency Name: MY Q REALTY, LLC
Agency Contact: 407-289-7608
Shown By
Agency Title: Glory International Real Estate Company
Agency Phone: 386-775-7778

Estimate Your Payment
Estimated Payment
$ 697.23 per month $567.52 Principal & Interest $55.33 Property Tax $74.38 Homeowner's Insurance
2456 Kimberly Drive | MLS# S5161202
This single family home located at 2456 Kimberly Drive , Deltona, FL 32738 is currently listed for sale with an asking price of $255,000. This property was built in 1976 and has 3 bedrooms and 1 full baths with 1044 sq. ft. Kimberly Drive is located in the DELTONA LAKES subdivision. Search DELTONA LAKES real estate on www.gloryire.com today.