
BEDS4
BATHS2 full
SQUARE FEET2,176
MLS#O6428509
STATUS(Bank Owned) - Active
PROPERTY TYPEResidential - Single Family
SUBDIVISIONCYPRESS SPGS VILLAGE S 43/124
Property Description
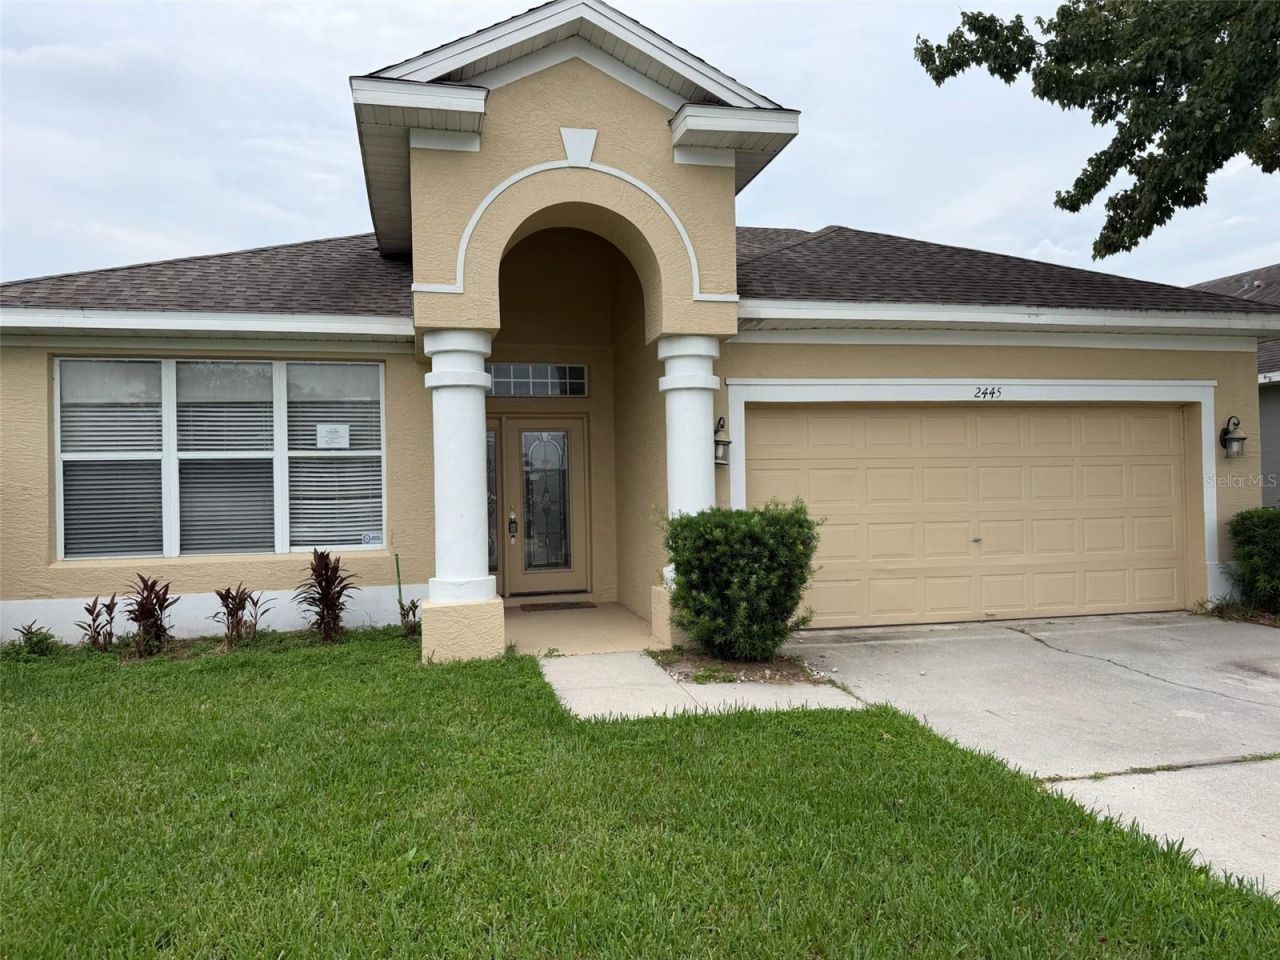
Welcome home to this charming and well-maintained 4-bedroom, 2-bath single-family residence offering a functional layout and inviting living spaces. The main living areas feature easy-care ceramic tile flooring, while the bedrooms are finished with warm wood laminate flooring for added comfort and style. Upstairs, a spacious bonus room with cozy carpeting provides endless possibilities-it can serve as a playroom, media room, home office, or be easily converted into a fifth bedroom.Step outside to enjoy the private backyard oasis, where a pleasant deck overlooks a tranquil pond, creating the perfect setting for relaxing or entertaining family and friends. The backyard is fully enclosed with a charming picket-style fence, offering both character and a welcoming outdoor space for pets or play.With versatile living space, attractive finishes, and peaceful water views, this home is ready for its next owners to enjoy. Schedule your private showing today!
Property Features
Property Type: Residential - Single Family
Cooling: Central Air
Garage: 2 car attached
Heating: Central, Electric
Lot Size: 0.15 Acres
Roof Type: Shingle
Stories: 2.0
Taxes: $637
Year Built: 2000
Amenities
Ceiling Fans(s)
Kitchen/Family Room Combo
Living Room/Dining Room Combo
Open Floorplan
Solid Surface Counters
Solid Wood Cabinets
Split Bedroom
Thermostat
Walk-In Closet(s)
Sidewalk
Sliding Doors
Feature Descriptions
Appliances: None
Directions: From Curry Ford Road and Dean Road, go North on Dean Road to Right (east) on Dypress Springs Parkway to right again at pond on Cypress Springs Parkway to right on Cypress Trace Circle (staying to the right} to home on the left.
Exterior: Block, Stucco
Flood Zone Code: X
Flooring: Carpet, Ceramic Tile
Foundation: Slab
HOA Fee: 65/ Quarterly
HOA Y/N: Yes
Home Warranty Y/N: No
Listing Terms: Cash, Conventional, FHA, VA Loan
Lot Dimensions: 0.15
Other Equipment: Irrigation Equipment
Ownership: Fee Simple
Pets Allowed: Yes
Property Attached Y/N: No
Property Sub-Type: Single Family Residence
Sewer: Public Sewer
Showing Instructions: Sentri Lock Box
Special Sale Provisions: Real Estate Owned
Utilities: Electricity Connected, Sewer Connected, Water Connected
Water: Public
Water Access Y/N: No
Water View: Pond
Zoning: P-D
Room Sizes
Living Room: 13x12
Dining Room: 12x14
Kitchen: 12x12
Family Room: 16x15
Dinette: 11x10
Primary Bedroom: 18x14
Bedroom 2: 11x10
Bedroom 3: 11x10
Bedroom 4: 11x10
Bonus Room: 15x12
Listed By / Shown By
Listed By
Agency Name: PAM REAL ESTATE
Agency Contact: 407-426-9744
Shown By
Agency Title: Glory International Real Estate Co
Agency Phone: 386-775-7778

Estimate Your Payment
Estimated Payment
$ 1,151.86 per month $971.46 Principal & Interest $53.08 Property Tax $127.31 Homeowner's Insurance
2445 Cypress Trace Circle | MLS# O6428509
This single family home located at 2445 Cypress Trace Circle , Orlando, FL 32825 is currently listed for sale with an asking price of $436,500. This property was built in 2000 and has 4 bedrooms and 2 full baths with 2176 sq. ft. Cypress Trace Circle is located in the CYPRESS SPGS VILLAGE S 43/124 subdivision. Search CYPRESS SPGS VILLAGE S 43/124 real estate on www.gloryire.com today.