
BEDS3
BATHS2 full
SQUARE FEET1,549
MLS#O6425775
STATUSActive
PROPERTY TYPEResidential - Single Family
SUBDIVISIONTUSCA PLACE SOUTH
Property Description
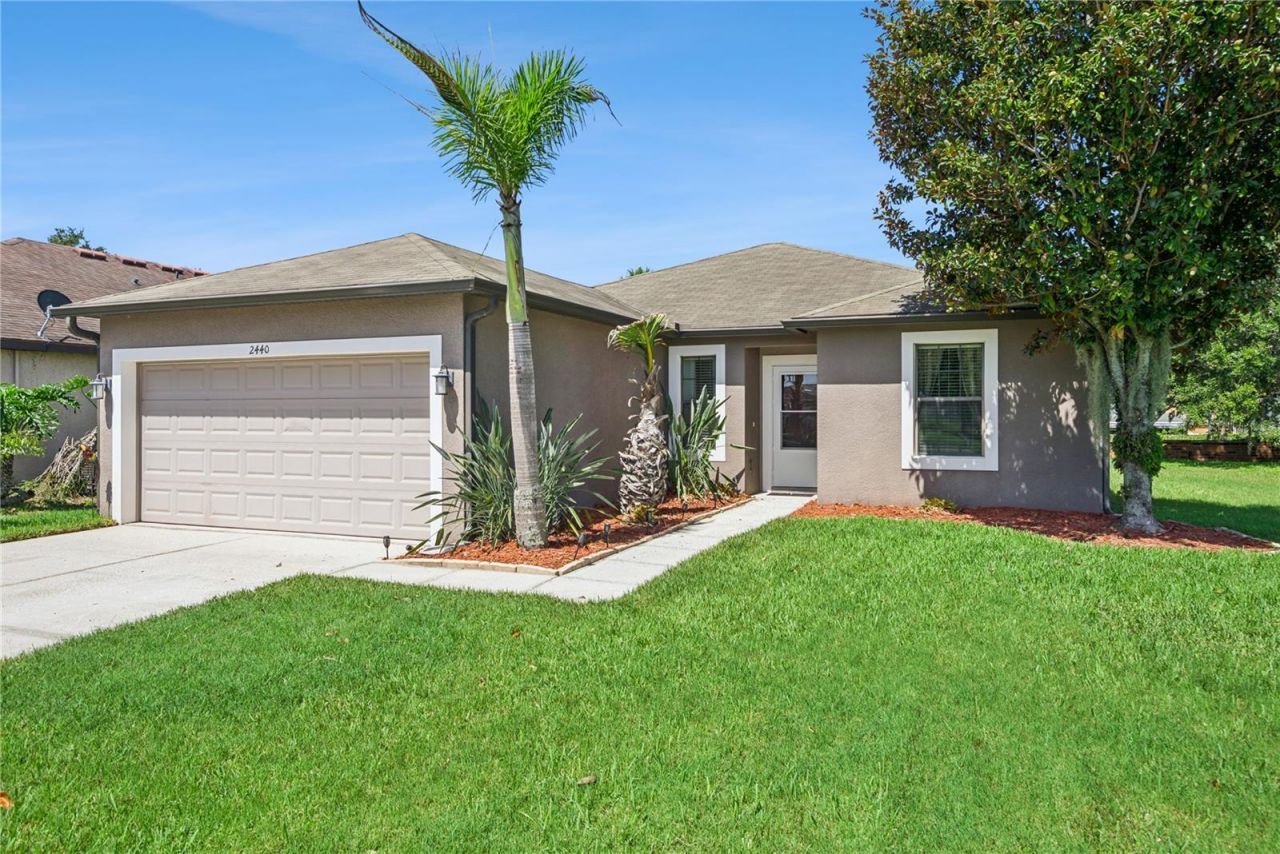
PRIVATE POOL + POND VIEW + SINGLE-STORY LIVING! Welcome to 2440 Vineyard Circle, where you can enjoy peaceful pond views from the front of the home and your own private screened pool and covered lanai in the backyard.This beautifully maintained 3-bedroom, 2-bath home offers 1,549 square feet of thoughtfully designed living space plus a separate flex room with barn doors-perfectly suited for a dedicated home office, while still offering flexibility for dining, hobbies or additional living space.The open main living area connects easily to the kitchen and outdoor spaces, creating a comfortable layout for both everyday living and entertaining. Step outside to your screened pool and covered lanai-your own private spot for morning coffee, weekend gatherings or cooling off on a Florida afternoon.The split-bedroom floor plan provides privacy for the primary suite, while two additional bedrooms and a full bath offer space for family or guests. A two-car garage, single-story design and low HOA of approximately $80 per month add to the home's everyday convenience.Built in 2012 and ideally located in Sanford, this home combines the features Florida buyers are looking for: a private pool, water view, dedicated work-from-home space, two-car garage and easy one-story living-all in one property.Come see what makes 2440 Vineyard Circle such a special place to call home.
Property Features
Property Type: Residential - Single Family
Cooling: Central Air
Garage: 2 car attached
Heating: Central, Electric
Lot Size: 0.20 Acres
Roof Type: Shingle
Stories: 1.0
Taxes: $2,919
Year Built: 2012
Amenities
Ceiling Fans(s)
Eat-in Kitchen
Kitchen/Family Room Combo
Open Floorplan
Split Bedroom
Walk-In Closet(s)
Lighting
Private Mailbox
Sidewalk
Feature Descriptions
Appliances: Dishwasher, Disposal, Dryer, Microwave, Range, Refrigerator, Washer
Association Amenities: Playground
Community Features: Deed Restrictions, Playground
Days on Site: 92
Directions: From I-4, take exit 101BC, merge onto FL -46. Turn right onto S French Ave., turn left onto W. 13th Street., turn right onto Celery Ave., turn right on Pisa Ln., turn right on Vineyard Circle. Home will be on your right.
Exterior: Block, Stucco
Flood Zone Code: X
Flooring: Luxury Vinyl, Tile
Foundation: Slab
HOA Fee: 240/ Quarterly
HOA Y/N: Yes
Home Warranty Y/N: No
Listing Terms: Cash, Conventional, FHA, VA Loan
Lot Dimensions: 0.2
Ownership: Fee Simple
Patio/Porch: Patio, Screened
Pets Allowed: Yes
Pets Restrictions: Consult HOA for pet restrictions
Pool: In Ground, Screen Enclosure
Property Attached Y/N: No
Property Sub-Type: Single Family Residence
Sewer: Public Sewer
Showing Instructions: Sentri Lock Box, Appointment Only, ShowingTime
Special Sale Provisions: None
Special View Info: Water
Swimming Pool: Yes
Utilities: BB/HS Internet Available, Cable Available, Electricity Connected, Sewer Connected, Water Connected
Water: Public
Water Access: Pond
Water Access Y/N: Yes
Water View: Pond
Zoning: SR1
Room Sizes
Primary Bedroom: 15x12
Bedroom 2: 14x11
Bedroom 3: 13x11
Family Room: 18x14
Kitchen: 19x8
Utility Room: 6x7
Local Schools
High School: Seminole High
Middle School: Millennium Middle
Elementary School: Midway Elementary
Listed By / Shown By
Listed By
Agency Name: LPT REALTY, LLC
Agency Contact: 877-366-2213
Shown By
Agency Title: Glory International Real Estate Company
Agency Phone: 386-775-7778

Estimate Your Payment
Estimated Payment
$ 1,313.07 per month $945.87 Principal & Interest $243.25 Property Tax $123.96 Homeowner's Insurance
2440 Vineyard Circle | MLS# O6425775
This single family home located at 2440 Vineyard Circle, Sanford, FL 32771 is currently listed for sale with an asking price of $425,000. This property was built in 2012 and has 3 bedrooms and 2 full baths with 1549 sq. ft. Vineyard Circle is located in the TUSCA PLACE SOUTH subdivision. Search TUSCA PLACE SOUTH real estate on www.gloryire.com today.