
BEDS3
BATHS2 full
SQUARE FEET1,139
MLS#O6387366
STATUSPending
PROPERTY TYPEResidential - Single Family
SUBDIVISIONHUCKLEBERRY FIELDS - CROSSROADS
Property Description
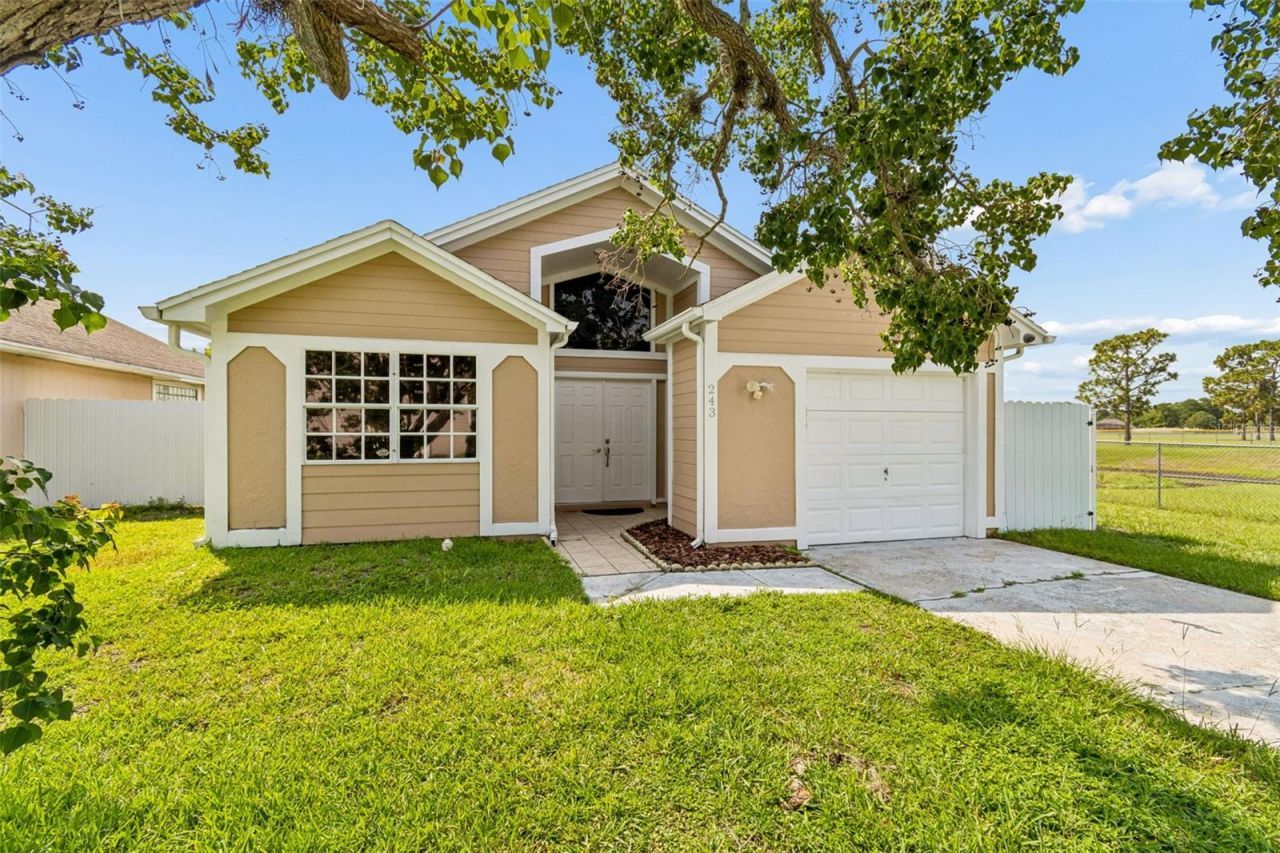
Under contract-accepting backup offers. Welcome home to this beautifully updated and renovated three-bedroom, two-bath residence, ideally on an oversized corner lot with an extended driveway and a private, fully fenced backyard featuring a new fence. Enter inside to discover soaring vaulted ceilings, a welcoming foyer, and an open, light-filled floor plan designed for comfortable everyday living and effortless entertaining. The beautifully updated kitchen showcases stunning countertops and a convenient pass-through to the dining and living areas, creating a seamless flow for gathering with family and friends. The spacious primary suite features a walk-in closet, while the convenient interior laundry closet includes a washer and dryer. Enjoy peace of mind with a newer HVAC system and the ease of no carpet throughout the home. Relax on the screened rear patio overlooking the backyard or enjoy being near community amenities. This vibrant community offers something for everyone, including tennis and pickleball courts, a sparkling community pool, clubhouse, fun-filled playground and more. In a sought-after community with top-rated schools and an exceptionally convenient location close to shopping, dining, parks and major roadways, this move-in-ready home offers the complete package. Homes with this combination of updates, privacy, location and outstanding community amenities don't come along often. Schedule your private showing today and experience for yourself why you'll love calling this home.
Property Features
Property Type: Residential - Single Family
Cooling: Central Air
Fenced: Yes
Garage: 1 car attached
Heating: Central, Electric
Home Style: Traditional
Lot Size: 0.20 Acres
Roof Type: Shingle
Stories: 1.0
Taxes: $4,253
Year Built: 1986
Amenities
Built-in Features
Cathedral Ceiling(s)
Ceiling Fans(s)
High Ceilings
Living Room/Dining Room Combo
Split Bedroom
Stone Counters
Walk-In Closet(s)
Sidewalk
Feature Descriptions
Additional Rooms: Inside Utility
Appliances: Dishwasher, Dryer, Electric Water Heater, Range, Refrigerator, Washer
Association Amenities: Park, Playground, Pool, Racquetball, Tennis Court(s), Trail(s)
Community Features: Association Recreation - Owned, Community Mailbox, Deed Restrictions, Dog Park, Park, Playground, Pool, Racquetball, Sidewalks, Tennis Court(s)
Days on Site: 32
Directions: Southbound on Alafaya Blvd. Left turn to Lake Underhill East, Right to Mark Twain Blvd., Left to Huckleberry Finn Dr., then Right to Rapscallion Court. 243 is at the end of the cul de sac on a large lot.
Exterior: Frame
Fencing: Fenced
Flood Zone Code: x
Flooring: Ceramic Tile
Foundation: Slab
Garage Dimensions: 20x12
HOA Fee: 117.69/ Quarterly
HOA Y/N: Yes
Home Warranty Y/N: No
Listing Terms: Cash, Conventional, FHA, VA Loan
Lot: Corner Lot, Cul-De-Sac, Oversized Lot, Sidewalk, Paved
Lot Dimensions: 0.2
Ownership: Fee Simple
Parking: Driveway
Parking Notes: Driveway
Patio/Porch: Enclosed, Rear Porch, Screened
Pets Allowed: Breed Restrictions
Pets Restrictions: Buyer to verify all pet restrictions with HOA, county and city.
Property Attached Y/N: No
Property Sub-Type: Single Family Residence
Sewer: Public Sewer
Showing Instructions: Appointment Only, Lockbox, See Remarks, ShowingTime
Special Sale Provisions: None
Utilities: Electricity Connected, Sewer Connected, Water Connected
Water: Public
Water Access Y/N: No
Water View: Pond
Zoning: PD
Room Sizes
Kitchen: 15x10
Living Room: 20x15
Primary Bedroom: 14.4x11.2
Bedroom 1: 12.1x10.1
Bedroom 2: 10.1x10.4
Balcony/Porch/Lanai: 21.9x11.6
Local Schools
High School: Timber Creek High
Middle School: Discovery Middle
Elementary School: Waterford Elem
Listed By / Shown By
Listed By
Agency Name: PREMIER SOTHEBY'S INTL. REALTY
Agency Contact: 407-644-3295
Shown By
Agency Title: Glory International Real Estate Company
Agency Phone: 386-775-7778

Estimate Your Payment
Estimated Payment
$ 1,235.45 per month $778.95 Principal & Interest $354.42 Property Tax $102.08 Homeowner's Insurance
243 Rapscallion Court | MLS# O6387366
This single family home located at 243 Rapscallion Court, Orlando, FL 32828 is currently listed for sale with an asking price of $350,000. This property was built in 1986 and has 3 bedrooms and 2 full baths with 1139 sq. ft. Rapscallion Court is located in the HUCKLEBERRY FIELDS - CROSSROADS subdivision. Search HUCKLEBERRY FIELDS - CROSSROADS real estate on www.gloryire.com today.