
BEDS3
BATHS2 full
SQUARE FEET2,102
MLS#O6453440
STATUSActive
PROPERTY TYPEResidential - Single Family
SUBDIVISIONLAKE ELLEN
Property Description
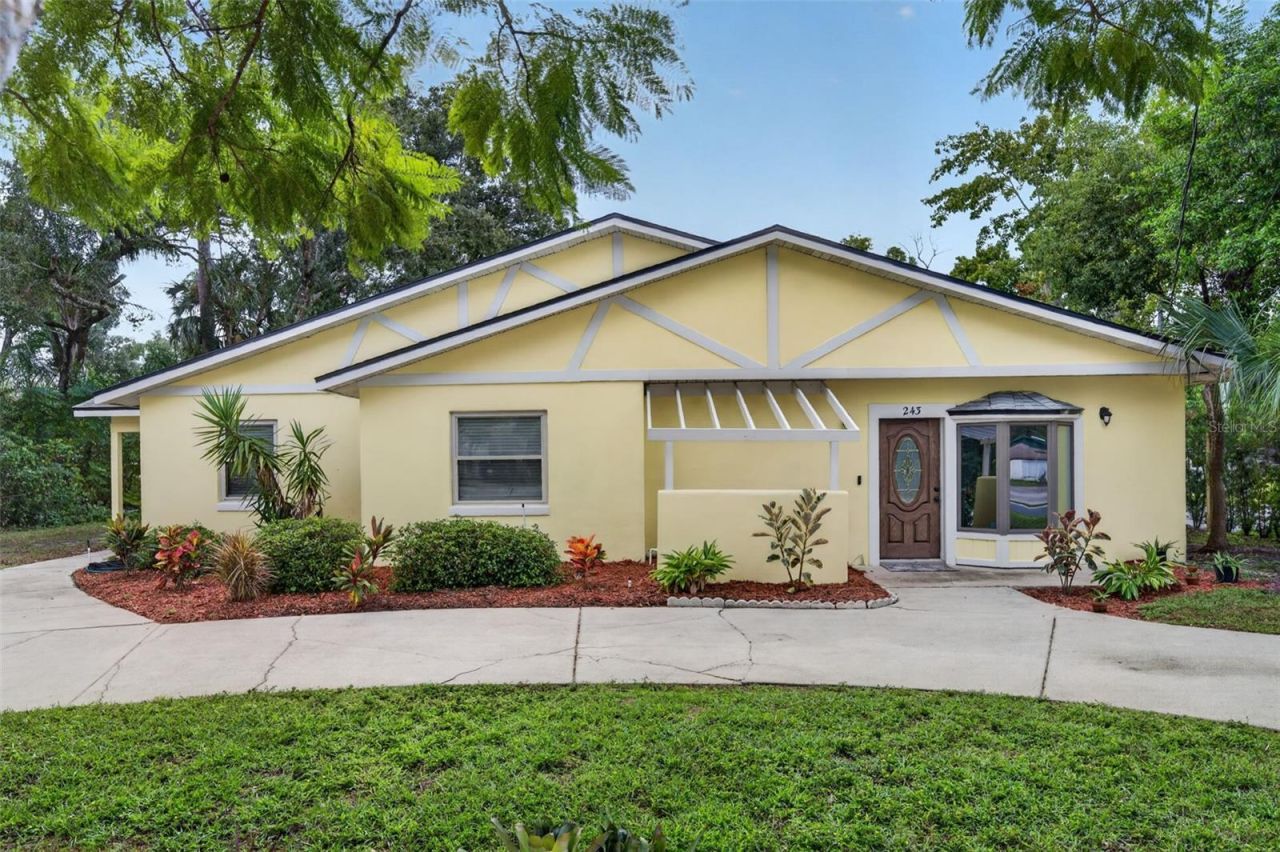
Virtually Staged. Come discover this amazingly peaceful and private water-view home, nestled on a generous .37-acre lot in the heart of Casselberry, just minutes (walking or driving) from dining, shopping, and everyday conveniences in all directions! This 3-bedroom, 2-bathroom home features a desirable split floor plan and has undergone a major facelift; including fresh interior and exterior paint, new luxury vinyl flooring and fans in the bedrooms, new vanities and lighting in the bathrooms and some new kitchen appliances! The roof is just 4 years old and in great condition and a new water heater was installed in 2026!The home's refreshed exterior and new landscaping beautifully showcase its charm, but the backyard is the true showstopper! Enjoy fishing, paddleboarding, or relaxing around your very own fire pit as you take in the sparkling water views and peaceful setting right on your very own property. Whether you're looking for a quiet retreat or a place to entertain, this property offers a little slice of paradise in a convenient central location.Priced right and ready for its next owner, this is one you won't want to miss. Schedule your showing today before it's gone!
Property Features
Property Type: Residential - Single Family
Cooling: Central Air
Heating: Central
Home Style: Florida, Ranch
Lot Size: 0.37 Acres
Roof Type: Shingle
Stories: 1.0
Taxes: $3,160
Year Built: 1947
Amenities
Kitchen/Family Room Combo
Primary Bedroom Main Floor
Solid Wood Cabinets
Split Bedroom
Fire Pit
Private Yard
Feature Descriptions
Additional Rooms: Den/Library/Office
Appliances: Dishwasher, Dryer, Range, Refrigerator, Washer
Body of Water: LAKE ELLEN
Days on Site: 3
Directions: From SR 436 or SR 434, head toward US Highway 17-92 near the Casselberry Home Depot. Turn onto Lake Ellen Drive from US 17-92. The property is near the entrance to Lake Ellen Drive.
Exterior: Block, Stucco
Fireplace: Circulating, Living Room, Wood Burning
Fireplace Y/N: Yes
Flood Zone Code: X
Flooring: Luxury Vinyl, Tile, Vinyl
Foundation: Block, Slab
Frontage Lake: 30
Home Warranty Y/N: No
Listing Terms: Cash, Conventional, FHA, VA Loan
Lot: Private
Lot Dimensions: 0.37
Other Equipment: Fire Pit, Private Yard
Other Structures: Shed(s), Storage
Ownership: Fee Simple
Parking: Circular Driveway, Driveway, On Street
Parking Notes: Circular Driveway, Driveway, On Street
Patio/Porch: Covered, Patio, Porch, Side Porch
Pets Allowed: Yes
Property Attached Y/N: No
Property Sub-Type: Single Family Residence
Security: Closed Circuit Camera(s), Security System
Sewer: Public Sewer
Showing Instructions: Coming Soon - Allowing Showings, Sentri Lock Box, Appointment Only, Lock Box Electronic, ShowingTime
Special Sale Provisions: None
Special View Info: Water
Utilities: Cable Available, Electricity Connected, Public, Water Connected
Vegetation: Oak Trees, Trees/Landscaped
Water: Canal/Lake For Irrigation, Public
Water Access: Lake
Water Access Y/N: Yes
Waterfront Features: Lake Front
Water View: Lake
Zoning: R-9
Room Sizes
Primary Bedroom: 14.7x22.6
Bathroom 1: 6.1x7.8
Living Room: 22.8x15.9
Family Room: 14.11x23.2
Bedroom 2: 10.11x12.6
Bedroom 3: 9.7x11.3
Local Schools
High School: Lyman High
Middle School: Milwee Middle
Elementary School: Altamonte Elementary
Listed By / Shown By
Listed By
Agency Name: FANNIE HILLMAN & ASSOCIATES
Agency Contact: 407-644-1234
Shown By
Agency Title: Glory International Real Estate Company
Agency Phone: 386-775-7778

Estimate Your Payment
Estimated Payment
$ 1,328.12 per month $941.41 Principal & Interest $263.33 Property Tax $123.38 Homeowner's Insurance
243 Lake Ellen Drive | MLS# O6453440
This single family home located at 243 Lake Ellen Drive , Casselberry, FL 32707 is currently listed for sale with an asking price of $423,000. This property was built in 1947 and has 3 bedrooms and 2 full baths with 2102 sq. ft. Lake Ellen Drive is located in the LAKE ELLEN subdivision. Search LAKE ELLEN real estate on www.gloryire.com today.