
BEDS3
BATHS2 full
SQUARE FEET2,020
MLS#A4645255
STATUSActive
PROPERTY TYPEResidential - Single Family
SUBDIVISIONCAPE HAZE
Property Description
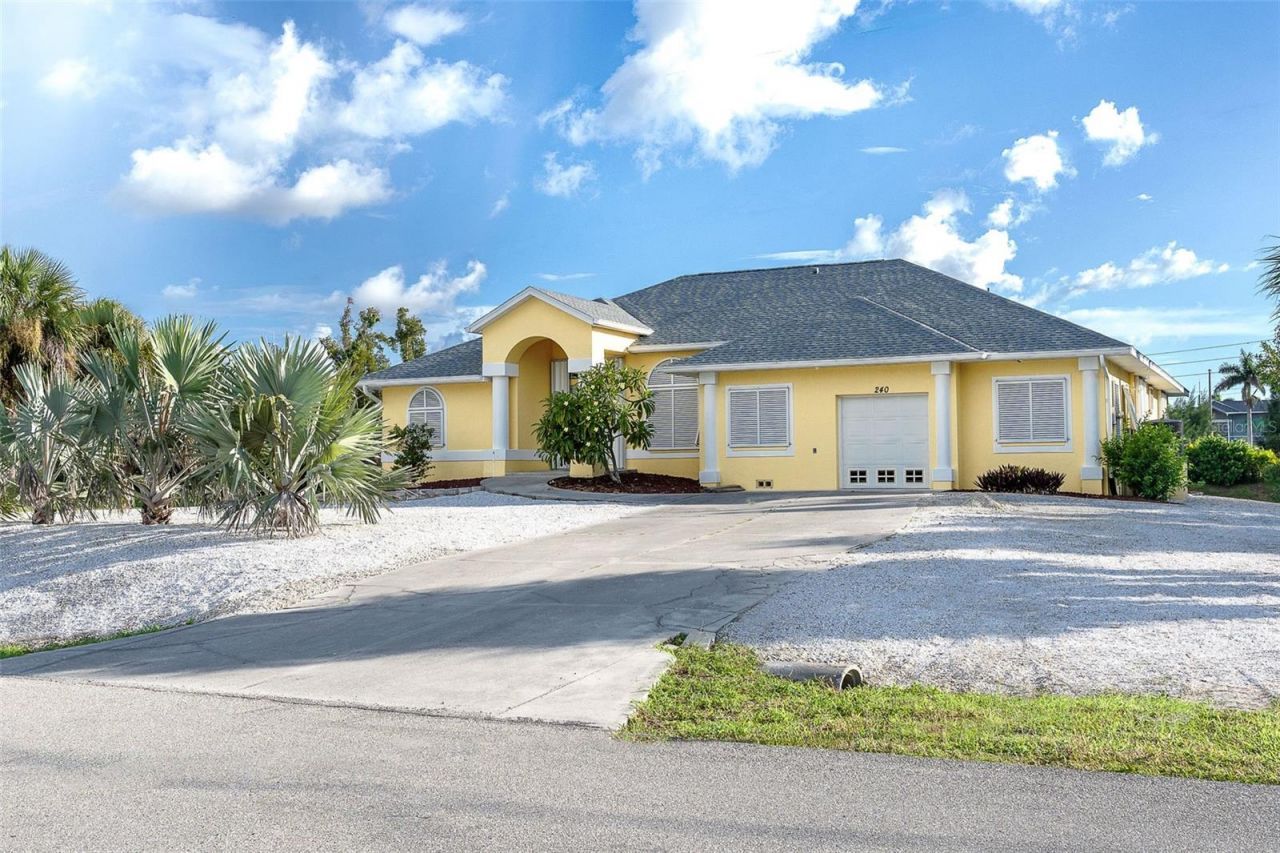
MOTIVATED SELLER...Custom Built Josh Johnson Home for Sale, set on an impressive .66 acre lot, this 2002 built 2,020 Sq Ft. home offers volume ceilings, abundant natural light, and a layout designed for comfort and creativity. The Primary Suite bathroom features stunning handcrafted Spanish tile, while the Xeriscape front & side yards provide easy, low maintenance living. Additional highlights include a NEW ROOF, Hurricane Shutters, a newer kitchen and expansive windows & sliders throughout. Set high above the street level, HAS NEVER SUFFERED STORM DAMAGE and features 3 bedrooms, 2 baths a family & living room and utility area along with a full 3 bay garage. The 3 bay garage is configured with 1 bay as an art studio and the second as a workshop. This garage can easily be reconfigured into a 3 car garage. If you are seeking space, serenity, proximity to world class fishing, boating and beaches, THIS IS IT!!!
Property Features
Property Type: Residential - Single Family
Cooling: Central Air, Zoned
Garage: 1 car attached
Heating: Central, Electric
Home Style: Coastal, Florida
Lot Size: 0.66 Acres
Roof Type: Shingle
Stories: 1.0
Taxes: $3,898
Year Built: 2002
Amenities
Cathedral Ceiling(s)
Ceiling Fans(s)
High Ceilings
Kitchen/Family Room Combo
Living Room/Dining Room Combo
Open Floorplan
Primary Bedroom Main Floor
Solid Wood Cabinets
Stone Counters
Thermostat
Tray Ceiling(s)
Vaulted Ceiling(s)
Walk-In Closet(s)
Hurricane Shutters
Lighting
Private Mailbox
Rain Gutters
Sliding Doors
Feature Descriptions
Additional Rooms: Inside Utility, Storage Rooms
Appliances: Convection Oven, Dishwasher, Disposal, Dryer, Electric Water Heater, Exhaust Fan, Microwave, Range, Refrigerator, Washer
Association Amenities: Park
Builder: Josh Johnson
Community Features: Association Recreation - Owned, Deed Restrictions
Days on Site: 434
Directions: Placida Road North or South to Cape Haze Drive (ascross from the Publix Plaza), turn onto Cape Haze Drive from Placida road. At the round-a-bout take the third exit onto Spaniards road, house is down on the left, look for the For Sale Sign in the front ya
Disaster Mitigation: Fire Resistant Exterior, Fire/Smoke Detection Integration, Hurricane Shutters/Windows
Exterior: Concrete, Stucco
Flood Zone Code: AE
Flooring: Carpet, Ceramic Tile
Foundation: Slab
Home Warranty Y/N: No
Listing Terms: Cash, Conventional, FHA, VA Loan
Lot: Flood Insurance Required, FloodZone, Greenbelt, In County, Landscaped, Level, Near Public Transit, Oversized Lot
Lot Dimensions: 0.66
Ownership: Fee Simple
Patio/Porch: Covered, Enclosed, Rear Porch, Screened, Wrap Around
Pets Allowed: Yes
Property Attached Y/N: No
Property Sub-Type: Single Family Residence
Security: Fire Alarm, Security System, Security System Owned, Smoke Detector(s)
Sewer: Septic Tank
Showing Instructions: Supra Lock Box, Appointment Only, Call Listing Agent, Listing Agent Must Accompany
Special Sale Provisions: None
Utilities: Electricity Connected, Underground Utilities, Water Connected
Vegetation: Mature Landscaping, Trees/Landscaped
Water: Public
Water Access Y/N: No
Water View: Canal
Windows: Aluminum Frames, Shades, Window Treatments
Zoning: RSF3.5
Room Sizes
Primary Bedroom: 23x19
Bedroom 2: 12x16
Bedroom 3: 12x12
Studio: 14x8
Family Room: 15x16
Living Room: 13x17
Kitchen: 13x16
Primary Bathroom: 13x15
Bathroom 2: 5x9
Dining Room: 13x16
Local Schools
High School: Lemon Bay High
Middle School: L.A. Ainger Middle
Elementary School: Vineland Elementary
Listed By / Shown By
Listed By
Agency Name: PARADISE EXCLUSIVE INC
Agency Contact: 941-698-0303
Shown By
Agency Title: Glory International Real Estate Co
Agency Phone: 386-775-7778

Estimate Your Payment
Estimated Payment
$ 1,958.52 per month $1,444.39 Principal & Interest $324.83 Property Tax $189.29 Homeowner's Insurance
240 Spaniards Road | MLS# A4645255
This single family home located at 240 Spaniards Road, Placida, FL 33946 is currently listed for sale with an asking price of $649,000. This property was built in 2002 and has 3 bedrooms and 2 full baths with 2020 sq. ft. Spaniards Road is located in the CAPE HAZE subdivision. Search CAPE HAZE real estate on www.gloryire.com today.