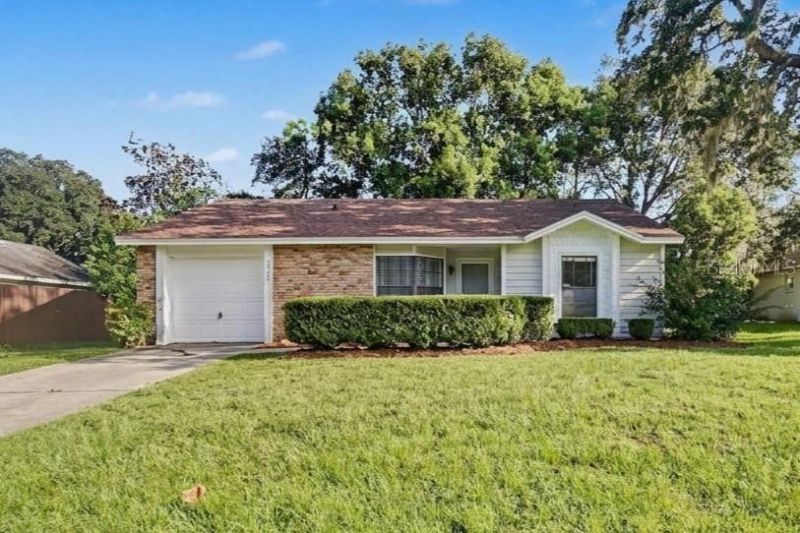

BEDS2
BATHS2 full
SQUARE FEET870
MLS#O6442140
STATUSActive
PROPERTY TYPEResidential - Single Family
SUBDIVISIONDELTONA LAKES
Property Description
Virtually Staged. NEWER ROOF (2023) & HVAC (2024)! Welcome home to this inviting 2-bedroom, 2-bath home with a 1-car garage in Deltona. The open floor plan features vaulted ceilings and skylights that fill the home with natural light, creating a bright and spacious feel.The kitchen offers solid-surface countertops, ample cabinetry, and an open layout that flows easily into the main living areas. The primary suite features a private ensuite bath and walk-in closet, providing a comfortable retreat.Enjoy additional living space in the enclosed lanai/sunroom overlooking the private, fully fenced backyard-a great space to relax, entertain, or simply enjoy the Florida lifestyle.Conveniently located near parks, schools, shopping, and dining with easy access to I-4 for commuting to Sanford, Orlando, New Smyrna Beach and Daytona Beach. Enjoy being approximately 30 minutes from the coast and within easy reach of Central Florida's world-famous attractions.Whether you're looking for a primary residence or investment opportunity, this home offers a great combination of location, comfortable living, and major recent updates, including a 2023 roof and 2024 HVAC.
Property Features
Property Type: Residential - Single Family
Cooling: Central Air
Fenced: Yes
Garage: 1 car attached
Heating: Central, Electric
Home Style: Florida, Ranch, Traditional
Lot Size: 0.23 Acres
Roof Type: Shingle
Stories: 1.0
Taxes: $3,276
Year Built: 1986
Amenities
Ceiling Fans(s)
Eat-in Kitchen
Open Floorplan
Primary Bedroom Main Floor
Solid Surface Counters
Thermostat
Walk-In Closet(s)
Feature Descriptions
Appliances: Dishwasher, Electric Water Heater, Range, Refrigerator
Community Features: None
Days on Site: 33
Directions: I-4 TO HOWLAND BLVD TO LEFT ON CATALINA BLVD. LEFT ON LAKE HELEN OSTEEN RD. RIGHT ON CAPTAIN DR. RIGHT ON ST. JAMES AVE TO LEFT ON WHITEHORSE ST. HOUSE DOWN ON LEFT.
Exterior: Brick, Frame, Wood Siding
Fencing: Chain Link, Fenced, Wood
Fireplace: Living Room, Wood Burning
Fireplace Y/N: Yes
Flood Zone Code: X
Flooring: Laminate, Tile, Vinyl
Foundation: Slab
Home Warranty Y/N: No
Listing Terms: Cash, Conventional, VA Loan
Lot: In County, Paved
Lot Dimensions: 0.23
Number of Septics: 1
Ownership: Fee Simple
Parking: Driveway, Garage Door Opener, Ground Level
Parking Notes: Driveway, Garage Door Opener, Ground Level
Patio/Porch: Covered, Rear Porch, Screened
Pets Allowed: Yes
Pets Restrictions: BUYER TO CONFIRM WITH CITY/COUNTY
Property Attached Y/N: No
Property Sub-Type: Single Family Residence
Sewer: Septic Tank
Showing Instructions: Combination Lock Box, Lockbox, Lock Box No Call, See Remarks, ShowingTime
Special Sale Provisions: None
Utilities: BB/HS Internet Available, Cable Available, Electricity Connected, Water Connected
Vegetation: Trees/Landscaped
Water: Public
Water Access Y/N: No
Windows: Blinds, Window Treatments
Zoning: 01R
Local Schools
High School: Pine Ridge High School
Middle School: Galaxy Middle
Elementary School: Friendship Elem
Listed By / Shown By
Listed By
Agency Name: MARK SPAIN REAL ESTATE
Agency Contact: 855-299-7653
Shown By
Agency Title: Glory International Real Estate Company
Agency Phone: 386-775-7778

Estimate Your Payment
Estimated Payment
$ 877.14 per month $534.14 Principal & Interest $273.00 Property Tax $70.00 Homeowner's Insurance
2362 Whitehorse Street | MLS# O6442140
This single family home located at 2362 Whitehorse Street, Deltona, FL 32738 is currently listed for sale with an asking price of $240,000. This property was built in 1986 and has 2 bedrooms and 2 full baths with 870 sq. ft. Whitehorse Street is located in the DELTONA LAKES subdivision. Search DELTONA LAKES real estate on www.gloryire.com today.