
BEDS3
BATHS2 full
SQUARE FEET1,443
MLS#P4940264
STATUSActive
PROPERTY TYPEResidential - Single Family
SUBDIVISIONHEMINGWAY PLACE
Property Description
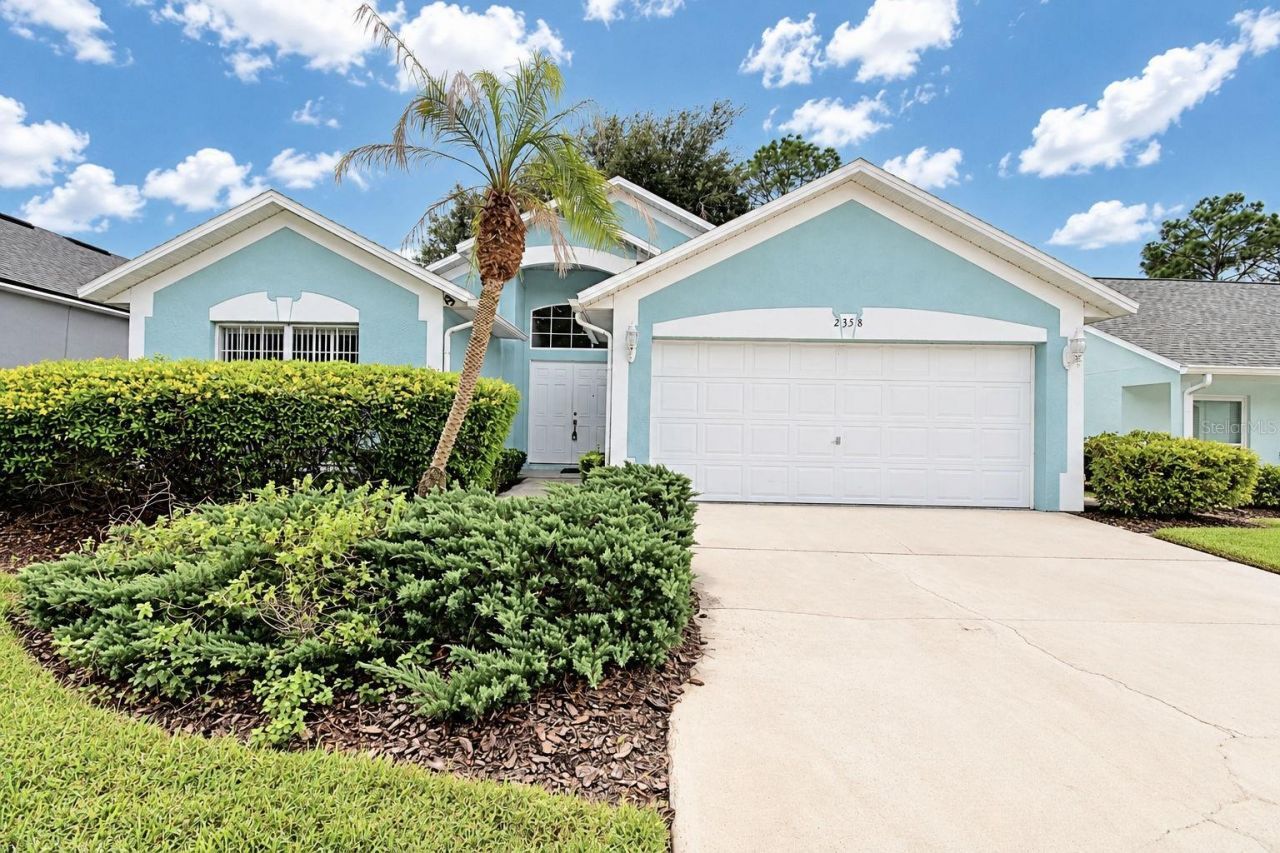
Welcome to 2358 PAULETTE DRIVE IN SOUTHERN DUNES GOLF COMMUNITY. This sought after community has a GATED 24 HOUR GUARD SHACK. Known for it award-winning golf course and it's amenities including Clubhouse, Restaurant, Driving Ranges, Fitness Center, Park, Playground, Tennis Courts and sidewalks throughout the community for a homestyle feel. Golf Course View home offering 3 bedrooms/2 baths with an OPEN FLOOR plan with living room/dining room and breakfast bar. Kitchen with dishwasher, range, refrigerator and door leading to the two car garage. Washer/Dryer area with storage space also. Enjoy your screened lanai for entertaining or relaxing with a view of the golf course along with some natural landscaping to allow true privacy. ROOF 10/2024 and a WELL-MAINTAINED HOME kept in the family since mom being the original owner. The Paulette community residents have access to a Community POOL located across the street, makes for no-maintenance pool care. AND close to shopping, medical, MANY restaurant choices, major roadways to EAST/WEST Beach Coasts and Florida Attractions...Disney World, Universal Studios, ETC. Whether looking for FULL-TIME RESIDENCE or an INVESTMENT PROPERTY OPPORTUNITY....Look NO further, YOU HAVE FOUND IT!
Property Features
Property Type: Residential - Single Family
Cooling: Central Air
Heating: Central
Lot Size: 0.12 Acres
Roof Type: Shingle
Stories: 1.0
Taxes: $5,736
Year Built: 1996
Amenities
High Ceilings
Open Floorplan
Walk-In Closet(s)
Rain Gutters
Feature Descriptions
Appliances: Dishwasher, Dryer, Range, Washer
Community Features: Association Recreation - Owned, Clubhouse, Fitness Center, Gated Community - Guard, Park, Playground, Pool, Restaurant, Tennis Court(s)
Directions: TRAVEL SOUTH HWY 27 TO SOUTHERN DUNES BLVD (WAL-MART ON THE RIGHT). TRAVEL TO THE GUARD SHACK (DRIVERS LICENSE REQUIRED). TURN LEFT ONTO HEMINGWAY AND THEN LEFT ON PAULETTE. SIGN IN FRONT OF HOME.
Exterior: Block, Stucco
Flood Zone Code: X
Flooring: Carpet, Linoleum, Tile
Foundation: Slab
Garage Dimensions: 20X19
HOA Fee: 354.55/ Quarterly
HOA Y/N: Yes
Home Warranty Y/N: No
Listing Terms: Cash, Conventional, FHA, VA Loan
Lot: Landscaped
Lot Dimensions: 0.12
Ownership: Fee Simple
Parking: Driveway, Garage Door Opener
Parking Notes: Driveway, Garage Door Opener
Patio/Porch: Rear Porch, Screened
Pets Allowed: Dogs OK
Pets Restrictions: Must verify all HOA rules, fees and pet/breed restrictions directly with the Association.
Property Attached Y/N: No
Property Sub-Type: Single Family Residence
Security: Security Gate
Sewer: Septic Needed
Showing Instructions: Call Listing Agent, Combination Lock Box
Special Sale Provisions: None
Utilities: Cable Available, Electricity Connected, Sewer Connected, Water Connected
Vegetation: Mature Landscaping
Water: Public
Water Access Y/N: No
Room Sizes
Kitchen: 17x10
Dining Room: 12x10
Living Room: 16x24
Balcony/Porch/Lanai: 24x9
Primary Bedroom: 14x13
Bedroom 2: 10x12
Bedroom 3: 10x13
Listed By / Shown By
Listed By
Agency Name: CENTURY 21 MYERS REALTY
Agency Contact: 863-875-5656
Shown By
Agency Title: Glory International Real Estate Company
Agency Phone: 386-775-7778

Estimate Your Payment
Estimated Payment
$ 1,220.58 per month $656.54 Principal & Interest $478.00 Property Tax $86.04 Homeowner's Insurance
2358 Paulette Drive | MLS# P4940264
This single family home located at 2358 Paulette Drive, Haines City, FL 33844 is currently listed for sale with an asking price of $295,000. This property was built in 1996 and has 3 bedrooms and 2 full baths with 1443 sq. ft. Paulette Drive is located in the HEMINGWAY PLACE subdivision. Search HEMINGWAY PLACE real estate on www.gloryire.com today.