
BEDS3
BATHS2 full
SQUARE FEET1,447
MLS#S5158209
STATUSPending
PROPERTY TYPEResidential - Single Family
SUBDIVISIONSTONEGATE
Property Description
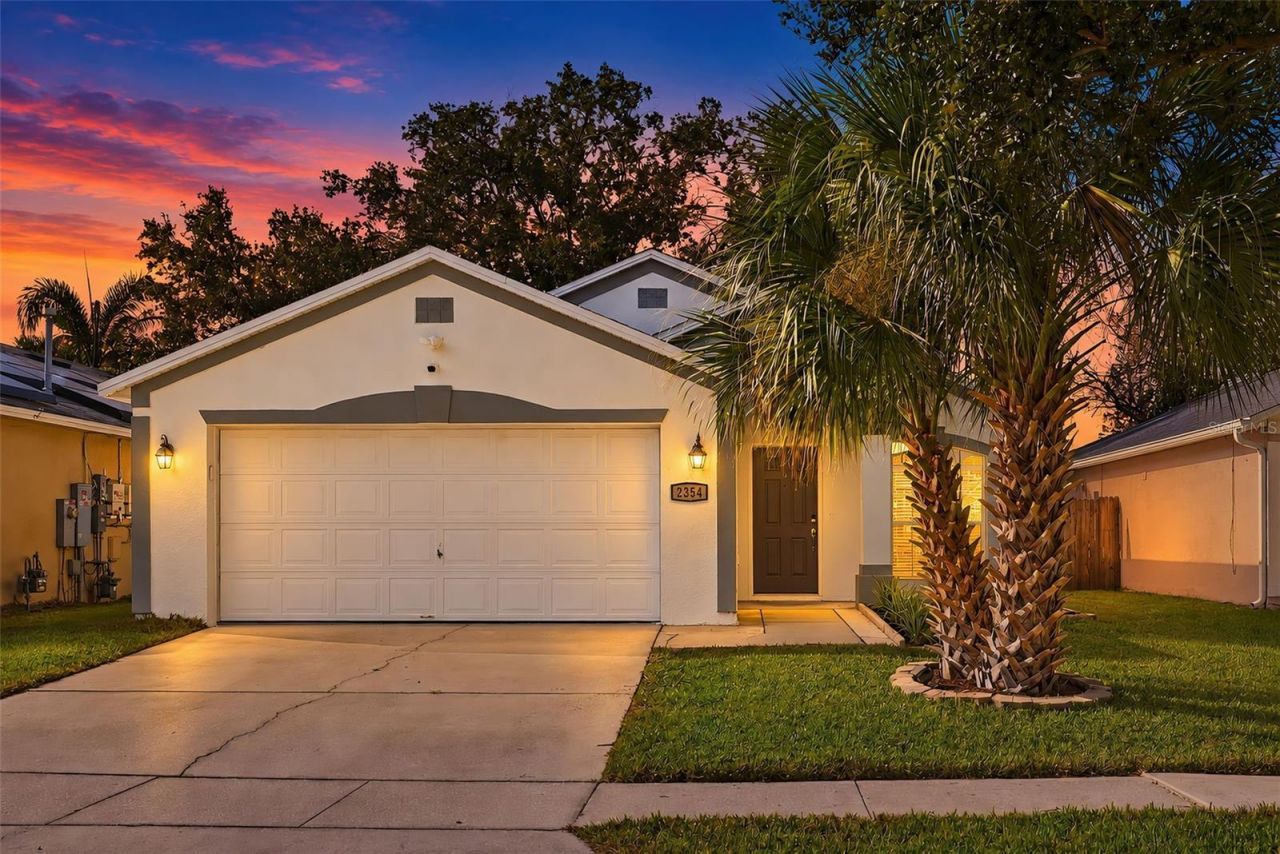
Under contract-accepting backup offers. Welcome to this charming 3-bedroom, 2-bath home in the friendly and welcoming Stonegate community. With a desirable split-bedroom floor plan, fresh interior paint, and a move-in-ready feel, this home is ready for its next owners to make it their own. The spacious layout offers comfortable living areas and plenty of room for everyday life, while the split floor plan provides privacy between the primary suite and the two additional bedrooms. Step outside to the fully fenced backyard, where you'll find plenty of space to relax, entertain, or let the kids and pets enjoy the outdoors. A large mature tree provides wonderful shade, and the screened-in lanai creates an additional space to sit back and enjoy Florida's beautiful weather. The home also features a tankless water heater, newer roof, updated A/C system, and new irrigation system. With no HOA and convenient access to shopping, dining, major roadways, and everyday essentials, this home offers both comfort and convenience in a neighborhood you'll be proud to call home. Come see all that this wonderful Stonegate home has to offer!
Property Features
Property Type: Residential - Single Family
Cooling: Central Air
Fenced: Yes
Garage: 2 car attached
Heating: Central, Electric, Natural Gas
Home Style: Contemporary
Lot Size: 0.11 Acres
Roof Type: Shingle
Stories: 1.0
Taxes: $5,368
Year Built: 1999
Amenities
Ceiling Fans(s)
Eat-in Kitchen
Open Floorplan
Split Bedroom
Vaulted Ceiling(s)
Walk-In Closet(s)
Private Mailbox
Sidewalk
Feature Descriptions
Accessibility Features: Grip-Accessible Features
Appliances: Dishwasher, Disposal, Freezer, Microwave, Range, Refrigerator, Wine Refrigerator
Days on Site: 25
Directions: From SR 441 and Central Florida Pkwy, head west on Central Florida Pkwy. Turn left into Stonegate onto Whisperwood Lane. Turn left onto Blue Sapphire Circle. The home will be on the left.
Exterior: Block, Stucco
Fencing: Fenced, Wood
Flood Zone Code: X
Flooring: Ceramic Tile, Vinyl
Foundation: Slab
Garage Dimensions: 22x20
Home Warranty Y/N: No
Listing Terms: Cash, Conventional
Lot: Sidewalk, Paved
Lot Dimensions: 0.11
Ownership: Fee Simple
Parking: Garage Door Opener
Parking Notes: Garage Door Opener
Patio/Porch: Covered, Rear Porch, Screened
Pets Allowed: Yes
Property Attached Y/N: No
Property Sub-Type: Single Family Residence
Security: Smoke Detector(s)
Sewer: Public Sewer
Showing Instructions: Appointment Only, Call Before Showing, Call Listing Agent, Combination Lock Box, ShowingTime
Special Sale Provisions: None
Utilities: Cable Available, Electricity Connected, Natural Gas Connected, Public, Sewer Connected, Underground Utilities, Water Connected
Water: Public
Water Access Y/N: No
Windows: Blinds
Zoning: P-D
Room Sizes
Living Room: 22x25
Kitchen: 13x9
Dinette: 10x8
Primary Bedroom: 15x14
Primary Bathroom: 10x14
Bedroom 2: 11x10
Bedroom 3: 11x12
Foyer: 5.6x10
Local Schools
High School: Freedom High School
Middle School: Freedom Middle
Elementary School: Waterbridge Elem
Listed By / Shown By
Listed By
Agency Name: TONYDAVIDSHOMES.COM, LLC
Agency Contact: 321-559-1145
Shown By
Agency Title: Glory International Real Estate Company
Agency Phone: 386-775-7778

Estimate Your Payment
Estimated Payment
$ 1,452.97 per month $889.11 Principal & Interest $447.33 Property Tax $116.52 Homeowner's Insurance
2354 Blue Sapphire Circle | MLS# S5158209
This single family home located at 2354 Blue Sapphire Circle, Orlando, FL 32837 is currently listed for sale with an asking price of $399,500. This property was built in 1999 and has 3 bedrooms and 2 full baths with 1447 sq. ft. Blue Sapphire Circle is located in the STONEGATE subdivision. Search STONEGATE real estate on www.gloryire.com today.