
BEDS4
BATHS3 full
SQUARE FEET2,200
MLS#O6435575
STATUSActive
PROPERTY TYPEResidential - Single Family
SUBDIVISIONVILLAGES/MINNEOLA HILLS
Property Description
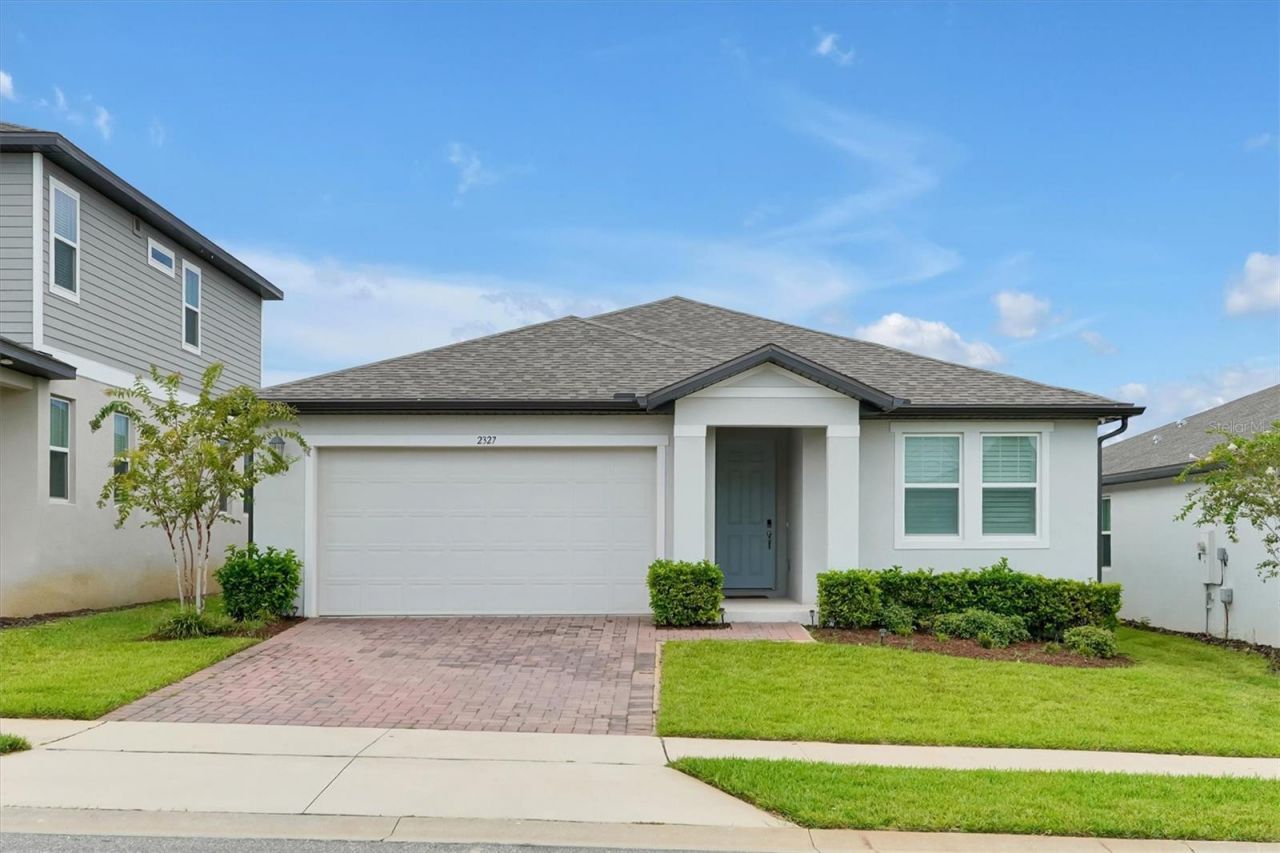
Welcome to 2327 Raven Ridge Rd in the desirable Hills of Minneola! This beautifully maintained single-story home offers 4 bedrooms and 3 full baths with a spacious split-bedroom floorplan. The private primary suite features a generous walk-in closet, while plantation shutters add style and privacy throughout. A whole-house water softener and filtration system provides added comfort and convenience.The Hills of Minneola offers resort-style amenities including a clubhouse, pool, fitness center, parks, playgrounds, sports courts and trails. Minneola Horizon Academy, a K-8 school, is conveniently located within the community.Minneola is experiencing exciting growth, with the new AdventHealth Minneola hospital and Hills City Center's Crooked Can brewery and food hall adding convenient healthcare, dining and entertainment nearby. Continued residential, commercial and infrastructure development is making this area one of Central Florida's most exciting places to call home.Move-in ready and thoughtfully cared for, 2327 Raven Ridge Rd offers the perfect combination of comfort, community and convenience.
Property Features
Property Type: Residential - Single Family
Cooling: Central Air
Garage: 2 car attached
Heating: Central, Electric
Lot Size: 0.14 Acres
Roof Type: Shingle
Stories: 1.0
Taxes: $9,484
Year Built: 2023
Amenities
Kitchen/Family Room Combo
Open Floorplan
Primary Bedroom Main Floor
Solid Surface Counters
Split Bedroom
Thermostat
Walk-In Closet(s)
Window Treatments
Rain Gutters
Feature Descriptions
Appliances: Dishwasher, Disposal, Dryer, Electric Water Heater, Microwave, Range, Refrigerator, Washer, Water Filtration System, Water Softener
Builder: Meritage Homes
Directions: From Florida's Turnpike, take Exit 278 for Minneola/Hancock Rd. Keep right at the fork, merge onto N Hancock Rd, and immediately turn right onto Eagle Wind Way. Turn left onto Gold Dust Dr, then turn right onto Raven Ridge Rd. The property will be on your
Exterior: Block
Flood Zone Code: X
Flooring: Carpet, Ceramic Tile
Foundation: Slab
HOA Fee: 118/ Quarterly
HOA Y/N: Yes
Home Warranty Y/N: No
Listing Terms: Cash, Conventional
Lot Dimensions: 0.14
Model: Pomelo
Other Equipment: Irrigation Equipment
Ownership: Fee Simple
Pets Allowed: Yes
Property Attached Y/N: No
Property Sub-Type: Single Family Residence
Security: Closed Circuit Camera(s), Security System Owned
Sewer: Public Sewer
Showing Instructions: Sentri Lock Box, Appointment Only, ShowingTime
Special Sale Provisions: None
Utilities: BB/HS Internet Available, Cable Available, Cable Connected, Electricity Available, Electricity Connected, Sewer Available, Sewer Connected, Water Available, Water Connected
Water: Public
Water Access Y/N: No
Room Sizes
Great Room: 13x21
Primary Bedroom: 13.5x16
Local Schools
High School: Lake Minneola High
Middle School: Minneola Horizon Academy K-8
Elementary School: Minneola Horizon Academy K-8
Listed By / Shown By
Listed By
Agency Name: AFFINITY REALTY LLC
Agency Contact: 352-573-1037
Shown By
Agency Title: Glory International Real Estate Co
Agency Phone: 386-775-7778

Estimate Your Payment
Estimated Payment
$ 2,086.71 per month $1,146.17 Principal & Interest $790.33 Property Tax $150.21 Homeowner's Insurance
2327 Raven Ridge Road | MLS# O6435575
This single family home located at 2327 Raven Ridge Road, Minneola, FL 34715 is currently listed for sale with an asking price of $515,000. This property was built in 2023 and has 4 bedrooms and 3 full baths with 2200 sq. ft. Raven Ridge Road is located in the VILLAGES/MINNEOLA HILLS subdivision. Search VILLAGES/MINNEOLA HILLS real estate on www.gloryire.com today.