
BEDS4
BATHS3 full
SQUARE FEET1,762
MLS#S5150091
STATUSActive
PROPERTY TYPEResidential - Single Family
SUBDIVISIONBRIDGEWATER CROSSING
Property Description
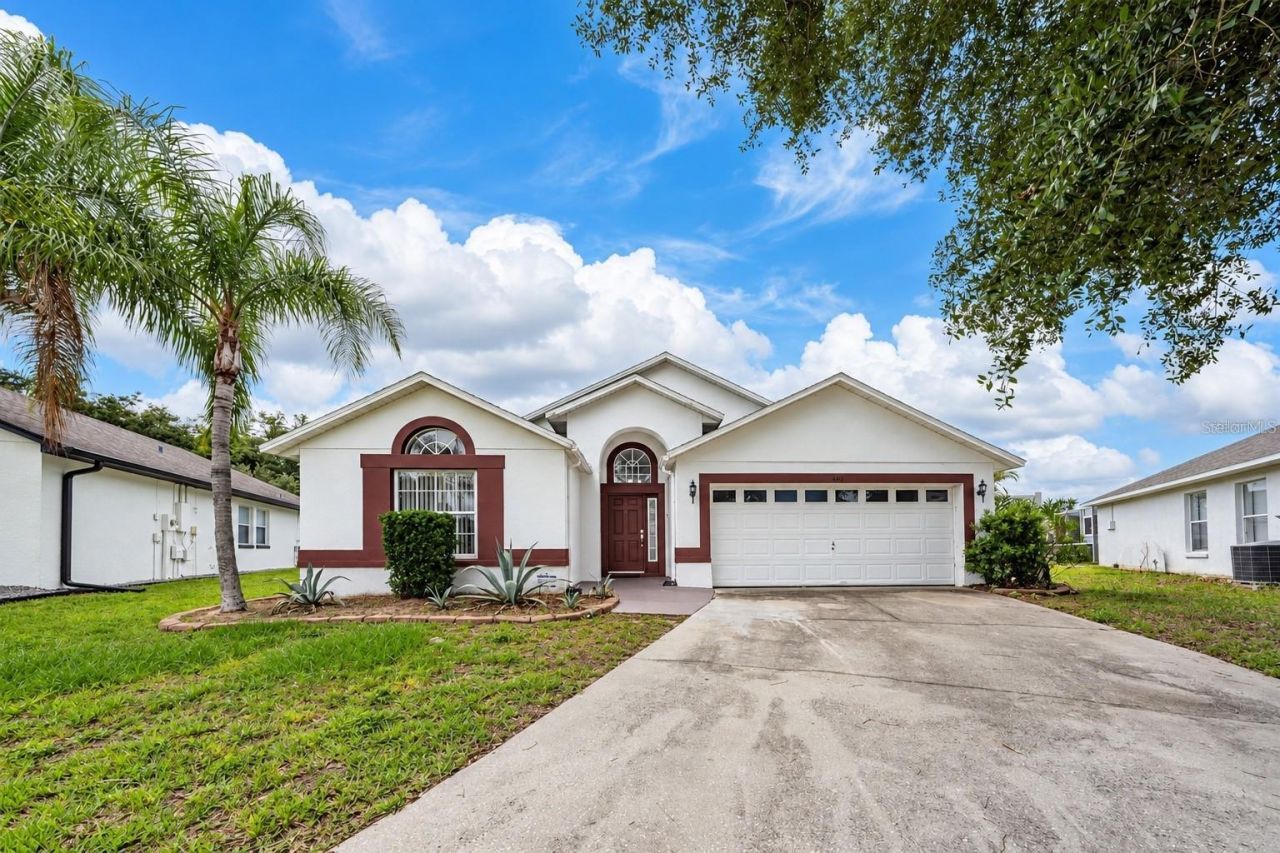
NEW PRICE! PRIVATE POOL, 4 BEDROOMS & 3 FULL BATHS! Welcome to 232 Lake Shore Parkway in Davenport's Bridgewater Crossing community, featuring 1,762 square feet of living space, refreshed interiors, and a screened-in private pool. Whether you're searching for a primary residence, a vacation retreat, or a property with short-term rental potential, subject to applicable requirements, this home provides the flexibility to suit your plans. Fresh interior paint and recently installed laminate flooring create a bright, welcoming feel, while spacious living and dining areas provide comfortable settings for relaxing and entertaining. Four bedrooms and three full bathrooms allow space for overnight guests, a home office, or everyday living. Step outside to enjoy morning coffee beside the pool, sunny afternoons in the water, and outdoor dining within the screened enclosure. Bridgewater Crossing amenities include a community pool, tennis, basketball and volleyball courts, a playground, picnic areas, scenic lakes, and walking areas. Conveniently located near ChampionsGate, Reunion Resort, Posner Park, Walt Disney World Resort, and Sunset Walk, with access to I-4 for travel throughout Central Florida. An updated price, refreshed interiors, and a private pool make this property one to see in person. VACANT AND READY TO SHOW schedule your private tour today!
Property Features
Property Type: Residential - Single Family
Cooling: Central Air
Garage: 2 car attached
Heating: Central
Lot Size: 0.16 Acres
Roof Type: Shingle
Stories: 1.0
Taxes: $4,537
Year Built: 2000
Amenities
Open Floorplan
Primary Bedroom Main Floor
Thermostat
Sidewalk
Feature Descriptions
Appliances: Dishwasher, Disposal, Dryer, Electric Water Heater, Microwave, Range, Refrigerator, Washer
Days on Site: 155
Directions: From US-192 (Irlo Bronson Memorial Hwy), head west and turn right onto Lake Shore Pkwy. Continue approximately 0.5 miles and the property will be located on your right at 232 Lake Shore Pkwy, Davenport, FL 33896. Easily accessible from I-4, take Exit 58 t
Exterior: Block, Stucco
Flood Zone Code: X
Flooring: Ceramic Tile, Laminate
Foundation: Slab
HOA Fee: 224.36/ Quarterly
HOA Y/N: Yes
Home Warranty Y/N: No
Listing Terms: Cash, Conventional, FHA, VA Loan
Lot Dimensions: 0.16
Other Equipment: Irrigation Equipment
Ownership: Fee Simple
Pets Allowed: Yes
Pets Restrictions: Buyer and buyerâ??s agent are responsible for contacting the HOA directly to verify all pet policies, restrictions, and requirements, including breed, size, quantity, and any applicable fees or approvals.
Pool: Gunite, In Ground, Screen Enclosure
Property Attached Y/N: No
Property Sub-Type: Single Family Residence
Sewer: Public Sewer
Showing Instructions: Appointment Only, Combination Lock Box
Special Sale Provisions: None
Swimming Pool: Yes
Utilities: Cable Available, Electricity Connected, Water Available
Water: Public
Water Access Y/N: No
Listed By / Shown By
Listed By
Agency Name: COLDWELL BANKER REALTY
Agency Contact: 407-352-1040
Shown By
Agency Title: Glory International Real Estate Company
Agency Phone: 386-775-7778

Estimate Your Payment
Estimated Payment
$ 1,379.92 per month $885.75 Principal & Interest $378.08 Property Tax $116.08 Homeowner's Insurance
232 Lake Shore Parkway | MLS# S5150091
This single family home located at 232 Lake Shore Parkway, Davenport, FL 33896 is currently listed for sale with an asking price of $397,990. This property was built in 2000 and has 4 bedrooms and 3 full baths with 1762 sq. ft. Lake Shore Parkway is located in the BRIDGEWATER CROSSING subdivision. Search BRIDGEWATER CROSSING real estate on www.gloryire.com today.