
BEDS3
BATHS2 full
SQUARE FEET2,848
MLS#TB8513735
STATUSActive
PROPERTY TYPEResidential - Single Family
SUBDIVISIONGREEN HILLS
Property Description
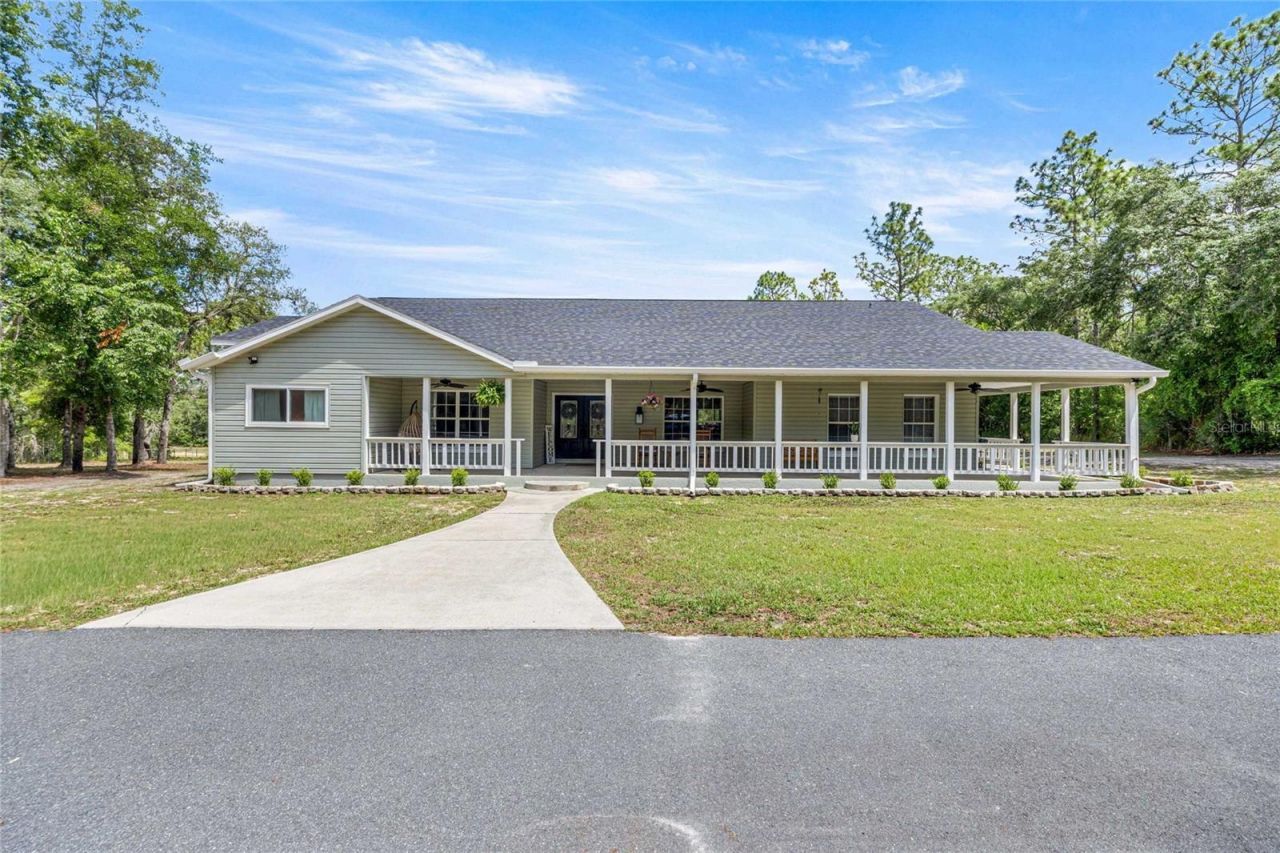
Beautiful ranch style home situated on 4.8 +/- acres, fully fenced with an electric gate. This 3-bedroom, 2-bath home with an office features a charming wraparound porch, spacious layout, and peaceful private lot on a quiet dead-end road. Recent updates include a new roof (2023), new A/C (2023), new well (2026), driveway repaved (2023), updated bathrooms, and new paint interior and exterior . This home features a spacious kitchen with ample counter space, and several sliding glass doors that fill the space with natural light while offering peaceful backyard views.Enjoy outdoor living with an above-ground pool and plenty of space for animals, toys, or recreation. The detached garage includes an upstairs loft and first floor bathroom with incredible potential for a guest space, workshop, studio, or extra storage, just waiting for your finishing touches. A rare opportunity to enjoy privacy and country living while still being conveniently located!
Property Features
Property Type: Residential - Single Family
Cooling: Central Air
Garage: 2
Heating: Central
Lot Size: 4.81 Acres
Roof Type: Shingle
Stories: 1.0
Taxes: $27
Year Built: 2001
Amenities
Ceiling Fans(s)
Lighting
Feature Descriptions
Appliances: Refrigerator
Directions: coming off north croft ave take a left onto e Mary lea st and its about half a mile down on the right hand side.
Exterior: Block
Flood Zone Code: X
Flooring: Ceramic Tile
Foundation: Slab
Garage Dimensions: 25x20
Home Warranty Y/N: No
Lot Dimensions: 4.81
Ownership: Fee Simple
Pool: Above Ground
Property Attached Y/N: No
Property Sub-Type: Single Family Residence
Sewer: Septic Tank
Showing Instructions: Call Owner
Special Sale Provisions: None
Swimming Pool: Yes
Utilities: Cable Available
Water: Well
Water Access Y/N: No
Zoning: LDRMH
Room Sizes
Kitchen: 17x16
Living Room: 21x18
Primary Bedroom: 16x14
Dining Room: 11x12
Local Schools
High School: Citrus High School
Middle School: Inverness Middle School
Elementary School: Hernando Elementary
Listed By / Shown By
Listed By
Agency Name: QUICKSILVER REAL ESTATE GROUP
Agency Contact: 813-288-0300
Shown By
Agency Title: Glory International Real Estate Co
Agency Phone: 386-775-7778

Estimate Your Payment
Estimated Payment
$ 1,562.91 per month $1,379.83 Principal & Interest $2.25 Property Tax $180.83 Homeowner's Insurance
2301 E Mary Lue Street | MLS# TB8513735
This single family home located at 2301 E Mary Lue Street, Inverness, FL 34453 is currently listed for sale with an asking price of $619,990. This property was built in 2001 and has 3 bedrooms and 2 full baths with 2848 sq. ft. E Mary Lue Street is located in the GREEN HILLS subdivision. Search GREEN HILLS real estate on www.gloryire.com today.