
BEDS2
BATHS2 full
SQUARE FEET1,156
MLS#G5118733
STATUSActive
PROPERTY TYPEResidential - Single Family
SUBDIVISIONVILLAGES OF SUMTER RAINEY VILLAS
Property Description
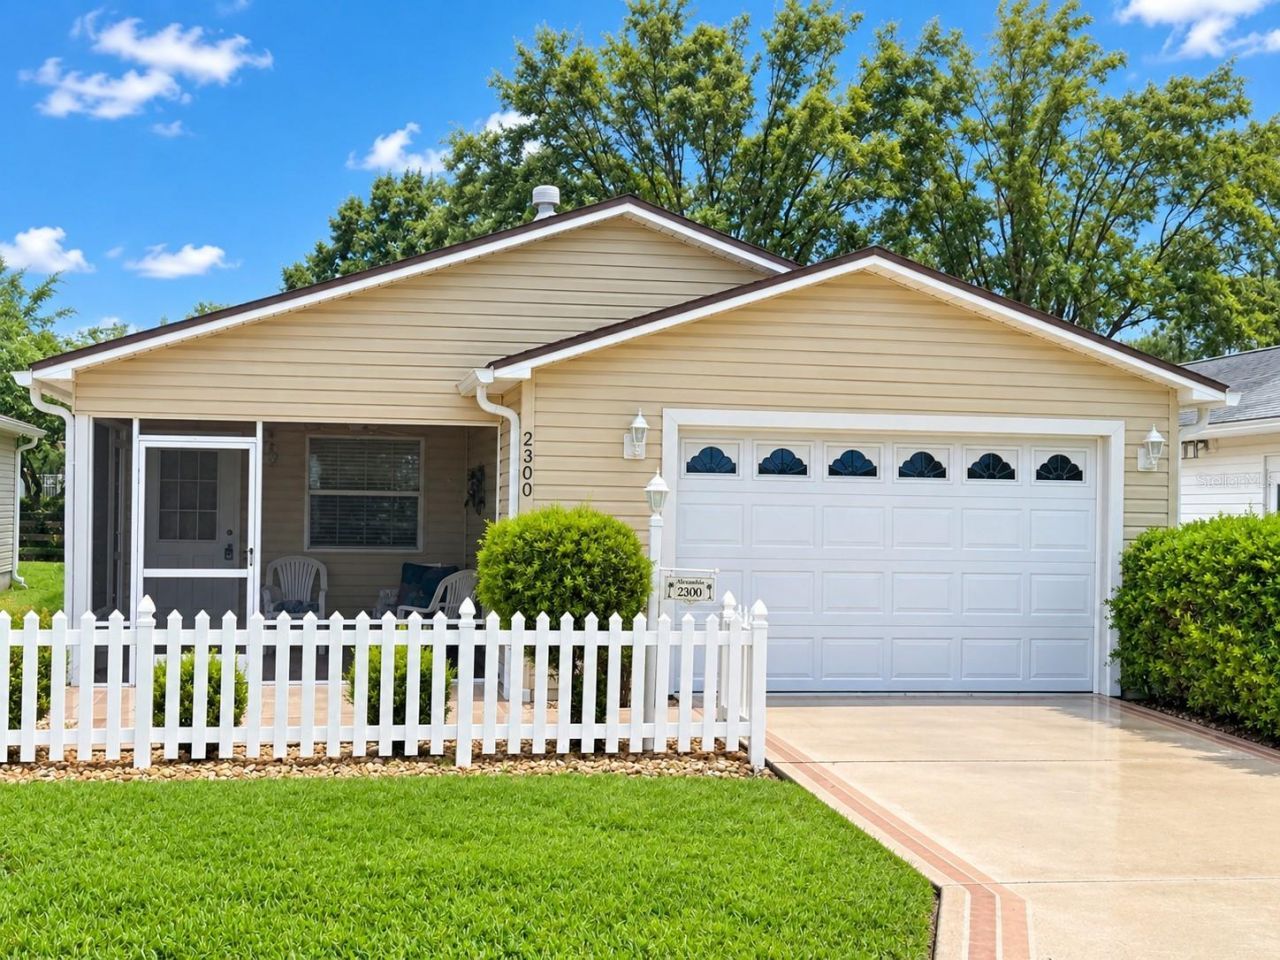
Welcome home to this beautifully updated Colony Patio Villa in the highly sought-after Village of Ashland-where the BOND IS PAID! Step inside to a bright, open-concept floor plan highlighted by dramatic vaulted ceilings and Brand-New, seamless Luxury Vinyl plank flooring that stretches throughout the entire home with absolutely no carpet. The entire interior has been freshly painted and upgraded with brand-new baseboards and classic 6-panel doors. The functional eat-in kitchen is a standout, boasting warm Maple Toffee cabinets equipped with convenient pull-out drawers in every cabinet, alongside an inside laundry/utility closet. Natural light floods the home thanks to premium solar tubes located in both the kitchen and guest bath, while high-efficiency double-pane windows provide quiet comfort year-round. Enjoy total peace of mind with a 2024 HVAC and a 2019 Roof! Location is everything! You are just a short golf cart ride away from championship golfing, a driving range, and a pro shop at the iconic Arnold Palmer Legends Country Club, with three executive courses nearby to complete your golfing paradise. The Churchill Street Family Pool & Recreation Center is practically in your backyard, offering immediate access to a beautiful family pool, pickleball, tennis, bocce, and shuffleboard. Top off your evenings with free nightly live music and dancing at nearby Lake Sumter Landing Market Square. Don't miss out on this pristine, low-maintenance villa-schedule your private tour today!
Property Features
Property Type: Residential - Single Family
Cooling: Central Air
Heating: Central, Natural Gas
Home Style: Ranch
Lot Size: 0.08 Acres
Roof Type: Shingle
Stories: 1.0
Taxes: $2,257
Year Built: 2004
Amenities
Ceiling Fans(s)
Chair Rail
Eat-in Kitchen
Open Floorplan
Primary Bedroom Main Floor
Vaulted Ceiling(s)
Window Treatments
Rain Gutters
Feature Descriptions
Appliances: Dishwasher, Disposal, Dryer, Gas Water Heater, Microwave, Range, Refrigerator, Washer
Association Amenities: Basketball Court, Fitness Center, Golf Course, Pickleball Court(s), Pool, Recreation Facilities, Shuffleboard Court, Tennis Court(s), Trail(s)
Community Features: Community Mailbox, Deed Restrictions, Dog Park, Fitness Center, Golf Carts OK, Golf, Pool
Days on Site: 3
Directions: Buena Vista Blvd to Rainy Trail which turns into CR 472. Right onto Lynnhaven Lane. Left onto Whisper St. Left onto York Terrace. Right onto Riley Rd. House on Left side.
Exterior: Vinyl Siding
Flood Zone Code: X
Flooring: Luxury Vinyl
Foundation: Slab
Home Warranty Y/N: No
Listing Terms: Cash, Conventional, FHA, VA Loan
Lot: Landscaped, Level, Paved
Lot Dimensions: 0.08
Model: Colony
Other Equipment: Irrigation Equipment
Other Fees: $204/ Monthly
Ownership: Fee Simple
Parking: Driveway, Garage Door Opener, Golf Cart Parking
Parking Notes: Driveway, Garage Door Opener, Golf Cart Parking
Patio/Porch: Front Porch, Patio, Screened
Pets Allowed: Cats OK, Dogs OK
Pets Restrictions: See Deed Restrictions
Property Attached Y/N: No
Property Sub-Type: Single Family Residence
Security: Smoke Detector(s)
Senior Community: Yes
Sewer: Public Sewer
Showing Instructions: Coming Soon - Allowing Showings, Combination Lock Box, ShowingTime
Special Sale Provisions: None
Utilities: Cable Available, Electricity Connected, Natural Gas Connected, Sewer Connected, Water Connected
Water: Public
Water Access Y/N: No
Windows: Skylight(s), Blinds, Drapes, Window Treatments
Zoning: RES
Room Sizes
Kitchen: 11x13
Dining Room: 9x12
Living Room: 12x13
Primary Bedroom: 12x16
Bedroom 2: 12x12
Listed By / Shown By
Listed By
Agency Name: LPT REALTY, LLC
Agency Contact: 877-366-2213
Shown By
Agency Title: Glory International Real Estate Company
Agency Phone: 386-775-7778

Estimate Your Payment
Estimated Payment
$ 865.22 per month $598.68 Principal & Interest $188.08 Property Tax $78.46 Homeowner's Insurance
2300 Riley Road | MLS# G5118733
This single family home located at 2300 Riley Road , The Villages, FL 32162 is currently listed for sale with an asking price of $269,000. This property was built in 2004 and has 2 bedrooms and 2 full baths with 1156 sq. ft. Riley Road is located in the VILLAGES OF SUMTER RAINEY VILLAS subdivision. Search VILLAGES OF SUMTER RAINEY VILLAS real estate on www.gloryire.com today.