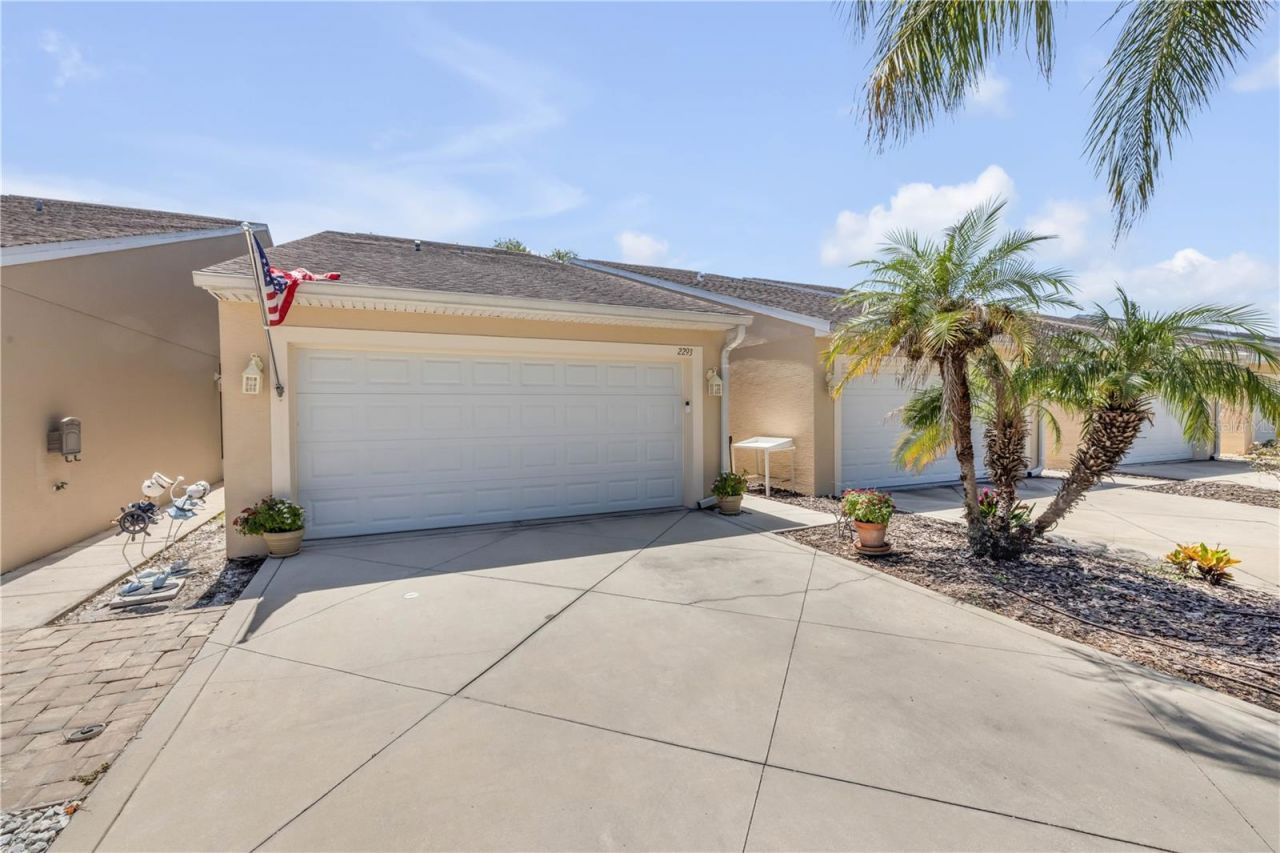

BEDS2
BATHS2 full
SQUARE FEET1,378
MLS#NS1089400
STATUSActive
PROPERTY TYPEResidential - Townhouse
SUBDIVISIONHAWKS COVE
Property Description
Enjoy comfortable Florida living at 2293 Hawks Cove Circle in New Smyrna Beach! This inviting townhome offers two bedrooms, two bathrooms and a versatile office that can serve as an optional third bedroom, giving you the flexibility to accommodate guests, work from home or create a dedicated hobby space.With approximately 1,378 square feet of living space, the home features tile flooring throughout, a newer air-conditioning system and stainless steel appliances. The spacious living and dining areas provide room to relax and entertain, while the kitchen's breakfast bar offers a convenient spot for casual meals and conversation. A Florida room adds another welcoming place to enjoy your morning coffee or unwind at the end of the day, and the attached two-car garage provides parking and storage.Hawks Cove brings recreation close to home with a community pool and tennis courts. Its convenient New Smyrna Beach location puts shopping, restaurants and golf nearby, with easy access to I-95 and a short drive to the beach, Canal Street and Flagler Avenue.Whether you're looking for a year-round home or a seasonal coastal retreat, this townhome offers practical updates, flexible living space and a community that makes enjoying the Florida lifestyle easy.
Property Features
Property Type: Residential - Townhouse
Cooling: Central Air
Garage: 2 car attached
Heating: Central, Electric
Lot Size: 0.06 Acres
Roof Type: Shingle
Stories: 1.0
Taxes: $2,165
Year Built: 2015
Amenities
Cathedral Ceiling(s)
Ceiling Fans(s)
Open Floorplan
Split Bedroom
Vaulted Ceiling(s)
Walk-In Closet(s)
Rain Gutters
Feature Descriptions
Additional Rooms: Den/Library/Office, Florida Room
Appliances: Cooktop, Dishwasher, Disposal, Dryer, Electric Water Heater, Microwave, Range, Refrigerator, Washer
Community Features: Community Mailbox, Deed Restrictions, Golf Carts OK, Pool, Sidewalks, Tennis Court(s)
Days on Site: 2
Directions: From I-95, head east on SR 44. Turn right onto Corbin Park Blvd, then right onto Hawks Cove Circle. Follow Hawks Cove Circle to 2293 Hawks Cove Circle.
Exterior: Concrete, Stucco
Fireplace: Electric
Fireplace Y/N: Yes
Flood Zone Code: AE
Flooring: Tile
Foundation: Slab
HOA Fee: 459/ Monthly
HOA Y/N: Yes
Home Warranty Y/N: No
Listing Terms: Cash, Conventional
Lot: City Limits
Lot Dimensions: 0.06
Number of Pets: 2
Other Equipment: Irrigation Equipment
Ownership: Condominium
Patio/Porch: Screened
Pets Allowed: Yes
Pets Restrictions: Please verify with HOA all Pet Restrictions
Property Attached Y/N: Yes
Property Sub-Type: Townhouse
Security: Smoke Detector(s)
Sewer: Public Sewer
Showing Instructions: Combination Lock Box, ShowingTime
Special Sale Provisions: None
Utilities: Electricity Connected, Sewer Connected, Water Connected
Water: Public
Water Access Y/N: No
Windows: Skylight(s), Blinds
Zoning: RESIDENTIA
Room Sizes
Primary Bedroom: 12x14
Bedroom 2: 12x12
Den: 11x12
Living Room: 12x17
Kitchen: 12x15
Balcony/Porch/Lanai: 25x8
Dining Room: 12x10
Listed By / Shown By
Listed By
Agency Name: THE HIGH TIDE GROUP
Agency Contact: 386-682-0992
Shown By
Agency Title: Glory International Real Estate Company
Agency Phone: 386-775-7778

Estimate Your Payment
Estimated Payment
$ 983.41 per month $709.96 Principal & Interest $180.42 Property Tax $93.04 Homeowner's Insurance
2293 Hawks Cove Circle | MLS# NS1089400
This townhouse located at 2293 Hawks Cove Circle , New Smyrna Beach, FL 32168 is currently listed for sale with an asking price of $319,000. This property was built in 2015 and has 2 bedrooms and 2 full baths with 1378 sq. ft. Hawks Cove Circle is located in the HAWKS COVE subdivision. Search HAWKS COVE real estate on www.gloryire.com today.