
BEDS3
BATHS2 full 1 partial
SQUARE FEET2,332
MLS#A4672184
STATUSActive
PROPERTY TYPEResidential - Single Family
SUBDIVISIONLA LINDA TERRACE
Property Description
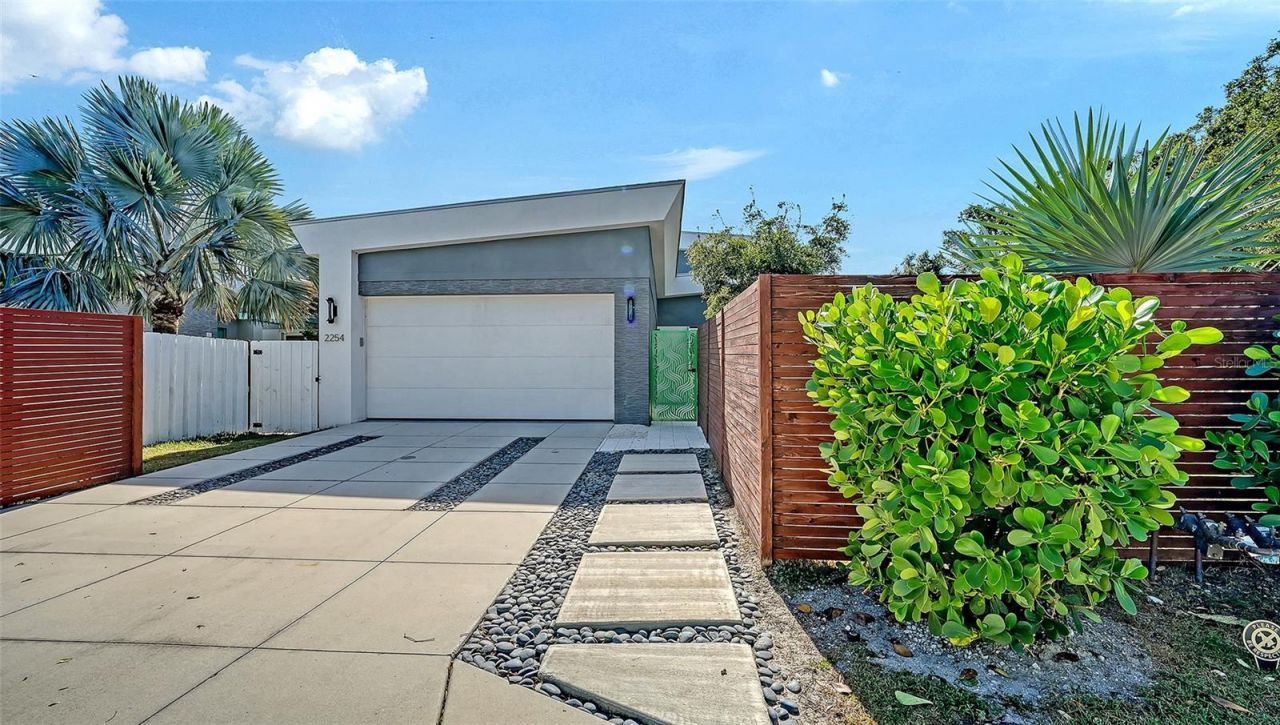
Exceptionally priced - must close by July 25th, 2026. Seldom does a home of this caliber come to market at below-market value. 2254 Hawthorne Street is a rare and compelling opportunity for the discerning buyer ready to act. Built in 2018, this light-filled contemporary residence offers 3 bedrooms, 2.5 baths, soaring ceilings, expansive windows, and an open-concept layout that balances elegance with everyday ease. The sophisticated interior features high-end cabinetry and sleek finishes throughout, while a versatile second-floor loft adapts beautifully to a home office, fitness area, art studio, or guest retreat. A spacious lanai, fully fenced yard, and lush landscaping create a private outdoor sanctuary ideal for entertaining or simply unwinding. Built above the flood zone and equipped with hurricane-impact windows and doors, this is a home designed to endure as beautifully as it lives. Engineering plans for a pool have been commissioned and are available. Perfectly situated just minutes from downtown Sarasota, Arlington Park, Sarasota Memorial Hospital and the charming boutiques and dining of Southside Village - priced below market for a quick closing, and unlikely to stay available for long.
Property Features
Property Type: Residential - Single Family
Cooling: Central Air
Fenced: Yes
Garage: 2 car attached
Heating: Electric
Lot Size: 0.16 Acres
Roof Type: Metal
Stories: 2.0
Taxes: $14,893
Year Built: 2018
Amenities
Built-in Features
Ceiling Fans(s)
High Ceilings
Kitchen/Family Room Combo
Living Room/Dining Room Combo
Open Floorplan
Primary Bedroom Main Floor
Solid Surface Counters
Split Bedroom
Thermostat
Vaulted Ceiling(s)
Walk-In Closet(s)
Dog Run
Rain Gutters
Sliding Doors
Feature Descriptions
Additional Rooms: Bonus Room
Appliances: Convection Oven, Dishwasher, Disposal, Dryer, Microwave, Refrigerator
Days on Site: 192
Directions: US 41 to east on Hawthorne just pass School Street and house is on the south side of the street.
Exterior: Cement Siding, Stucco
Fencing: Fenced
Fireplace: Insert
Flood Zone Code: X
Flooring: Tile
Foundation: Slab
Garage Dimensions: 20x20
Home Warranty Y/N: No
Listing Terms: Cash
Lot Dimensions: 0.16
Ownership: Fee Simple
Patio/Porch: Rear Porch, Screened
Pets Allowed: Yes
Property Attached Y/N: No
Property Sub-Type: Single Family Residence
Security: Fire Sprinkler System
Sewer: Public Sewer
Showing Instructions: Listing Agent Must Accompany, ShowingTime
Special Sale Provisions: None
Utilities: Public
Vegetation: Mature Landscaping
Water: Public
Water Access Y/N: No
Zoning: RSF4
Room Sizes
Living Room: 22x18
Kitchen: 17x13
Primary Bedroom: 18x18
Bedroom 2: 12x11
Bedroom 3: 10x11
Loft: 21x11
Balcony/Porch/Lanai: 35x25
Foyer: 8x12
Primary Bathroom: 14x10
Laundry: 6x10
Listed By / Shown By
Listed By
Agency Name: MICHAEL SAUNDERS & COMPANY
Agency Contact: 941-951-6660
Shown By
Agency Title: Glory International Real Estate Co
Agency Phone: 386-775-7778

Estimate Your Payment
Estimated Payment
$ 3,755.80 per month $2,223.34 Principal & Interest $1,241.08 Property Tax $291.38 Homeowner's Insurance
2254 Hawthorne Street | MLS# A4672184
This single family home located at 2254 Hawthorne Street, Sarasota, FL 34239 is currently listed for sale with an asking price of $999,000. This property was built in 2018 and has 3 bedrooms and 2 full and 1 partial baths with 2332 sq. ft. Hawthorne Street is located in the LA LINDA TERRACE subdivision. Search LA LINDA TERRACE real estate on www.gloryire.com today.