
BEDS3
BATHS2 full
SQUARE FEET1,573
MLS#V4952340
STATUSActive
PROPERTY TYPEResidential - Single Family
SUBDIVISIONTUSCANY WOODS
Property Description
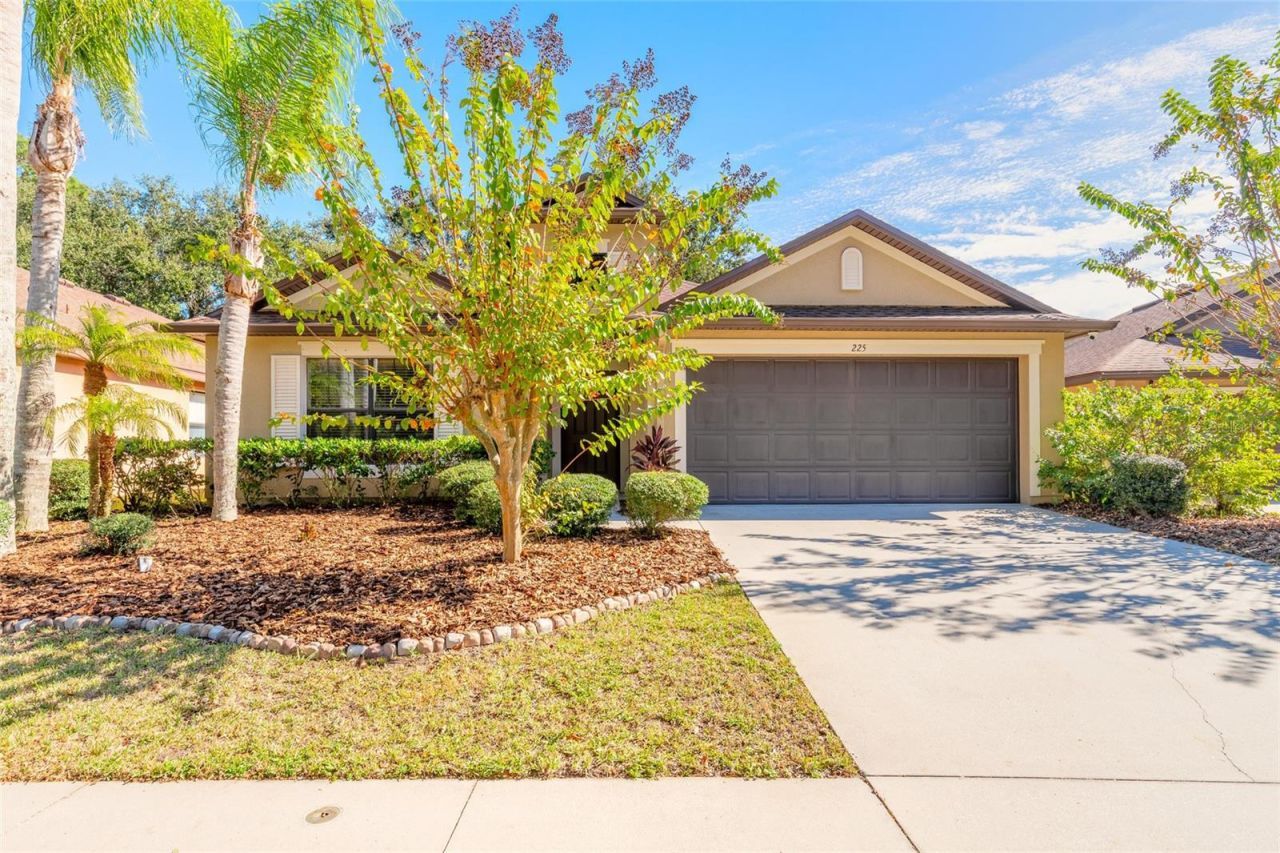
Welcome to 225 Tuscany Chase in Dayton Beach! This clean, well-maintained home offers a comfortable, functional layout with vaulted ceilings, an open-concept living space, and a great backyard to enjoy Florida living. The spacious kitchen features a center island, stainless steel appliances, and a double-door pantry, flowing seamlessly into the dining and living areas. Two front bedrooms are thoughtfully positioned with a shared bathroom, while the generously sized primary suite offers a vaulted ceiling, walk-in closet, and private bath complete with a garden tub and separate shower. Tile flooring throughout the main living areas and carpet in the bedrooms provide a comfortable blend of style and practicality. The interior was painted approximately three years ago, and the home has been lightly lived in and kept exceptionally clean. Major updates include a NEW ROOF in 2026 and NEW AC in 2026! Additional features include inside laundry with a NEW washer and dryer that convey, hurricane shutters, and a paved driveway. Conveniently located near shopping, dining, beaches, and everyday amenities, this home offers an inviting opportunity to enjoy comfortable living in a great Daytona Beach location! All information deemed to be accurate, but cannot be guaranteed.
Property Features
Property Type: Residential - Single Family
Cooling: Central Air
Garage: 2 car attached
Heating: Central
Lot Size: 0.12 Acres
Roof Type: Shingle
Stories: 1.0
Taxes: $3,951
Year Built: 2010
Amenities
Kitchen/Family Room Combo
Living Room/Dining Room Combo
Open Floorplan
Split Bedroom
Vaulted Ceiling(s)
Walk-In Closet(s)
Private Yard
Feature Descriptions
Appliances: Dishwasher, Dryer, Electric Water Heater, Microwave, Refrigerator, Washer
Days on Site: 1
Directions: Take LPGA to N. Clyde Morris. Make left on N. Clyde Morris. Make right on Strickland Range Rd. Make left on Catalpa Way. Property will be on your right.
Exterior: Block, Concrete, Stucco
Flood Zone Code: X
Flooring: Carpet, Ceramic Tile
Foundation: Slab
HOA Fee: 230/ Quarterly
HOA Y/N: Yes
Home Warranty Y/N: No
Listing Terms: Cash, Conventional, FHA, VA Loan
Lot Dimensions: 0.12
Other Equipment: Private Yard
Ownership: Fee Simple
Pets Allowed: Yes
Property Attached Y/N: No
Property Sub-Type: Single Family Residence
Sewer: Public Sewer
Showing Instructions: Combination Lock Box, ShowingTime
Special Sale Provisions: None
Utilities: Cable Connected, Sewer Connected, Water Connected
Water: Public
Water Access Y/N: No
Zoning: RESI
Room Sizes
Living Room: 21x30
Primary Bedroom: 14x18
Kitchen: 11x10
Listed By / Shown By
Listed By
Agency Name: REALTY PROS ASSURED
Agency Contact: 386-677-7653
Shown By
Agency Title: Glory International Real Estate Company
Agency Phone: 386-775-7778

Estimate Your Payment
Estimated Payment
$ 1,109.34 per month $689.70 Principal & Interest $329.25 Property Tax $90.39 Homeowner's Insurance
225 Tuscany Chase Drive | MLS# V4952340
This single family home located at 225 Tuscany Chase Drive , Daytona Beach, FL 32117 is currently listed for sale with an asking price of $309,900. This property was built in 2010 and has 3 bedrooms and 2 full baths with 1573 sq. ft. Tuscany Chase Drive is located in the TUSCANY WOODS subdivision. Search TUSCANY WOODS real estate on www.gloryire.com today.