
BEDS4
BATHS2 full
SQUARE FEET1,820
MLS#O6448934
STATUSActive
PROPERTY TYPEResidential - Single Family
SUBDIVISIONROCKET CITY
Property Description
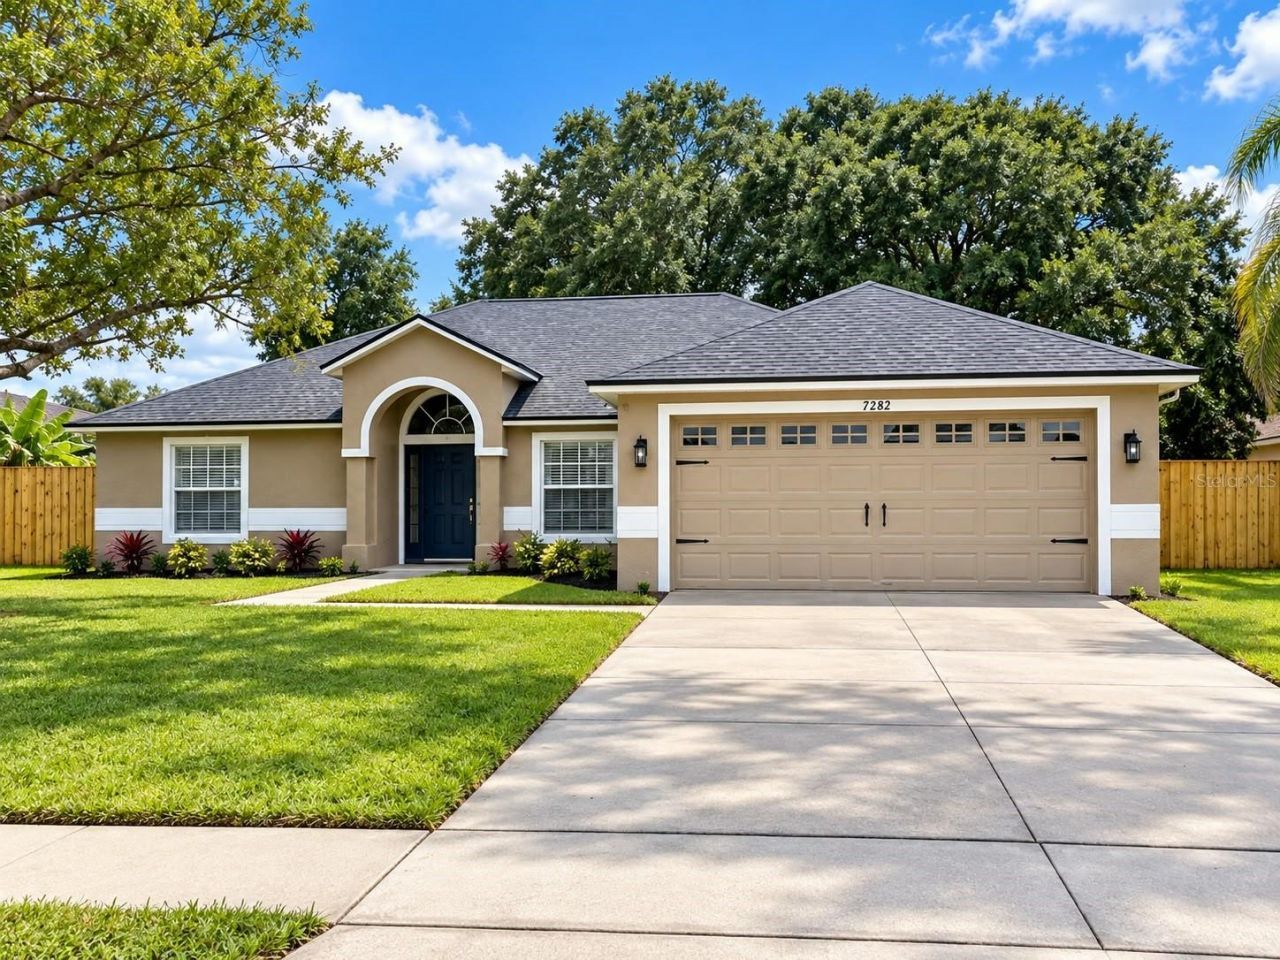
Welcome to 2232 Archer Blvd! This beautifully remodeled 4-bedroom, 2-bath home offers 1,820 sq. ft. of comfortable living space with a modern, open-concept design. Major updates include a NEW ROOF (2026), NEW HVAC (2026), new flooring throughout, and fresh interior paint. The beautifully updated kitchen features quartz countertops, modern finishes, and flows seamlessly into the main living and dining areas-perfect for entertaining and everyday living. Both bathrooms have been tastefully remodeled, giving the home a fresh and updated feel throughout. Step outside to enjoy the fully fenced backyard, offering plenty of space for gatherings, pets, or simply relaxing outdoors. Located in a nice, established neighborhood with a great Orlando location convenient to shopping, dining, and major roadways. With major updates already completed, this move-in-ready home is ready for its new owners. Schedule your private showing today!
Property Features
Property Type: Residential - Single Family
Cooling: Central Air
Heating: Central
Lot Size: 0.23 Acres
Roof Type: Shingle
Stories: 1.0
Taxes: $1,979
Year Built: 2001
Amenities
Ceiling Fans(s)
Eat-in Kitchen
Kitchen/Family Room Combo
Open Floorplan
Primary Bedroom Main Floor
Thermostat
Walk-In Closet(s)
Private Mailbox
Sidewalk
Feature Descriptions
Appliances: Dishwasher, Dryer, Freezer, Ice Maker, Range Hood, Washer
Association Amenities: Basketball Court, Clubhouse, Park, Playground, Tennis Court(s)
Community Features: Dog Park, Golf Carts OK, Park, Playground, Sidewalks, Tennis Court(s)
Days on Site: 8
Directions: From Downtown Orlando, take FL-408 E (East-West Expressway) heading east. Exit onto FL-417 S (Central Florida GreeneWay) toward Tampa. Take Exit 30 for Curry Ford Rd and turn right. Continue on Curry Ford Rd, then turn left onto S Goldenrod Rd. Turn right
Exterior: Block, Concrete, Stucco
Flood Zone Code: X
Flooring: Carpet, Linoleum
Foundation: Slab
Home Warranty Y/N: No
Listing Terms: Cash, Conventional, FHA, VA Loan
Lot: Landscaped, Sidewalk
Lot Dimensions: 0.23
Ownership: Fee Simple
Pets Allowed: Cats OK, Dogs OK
Pets Restrictions: Please verify pet restrictions with HOA Association/Manager
Property Attached Y/N: No
Property Sub-Type: Single Family Residence
Sewer: Public Sewer
Showing Instructions: Combination Lock Box
Special Sale Provisions: None
Utilities: Electricity Connected, Public, Water Connected
Water: Public
Water Access Y/N: No
Zoning: R-1A
Local Schools
High School: East River High
Middle School: Legacy Middle
Elementary School: Wedgefield
Listed By / Shown By
Listed By
Agency Name: LA ROSA REALTY CW PROPERTIES L
Agency Contact: 407-910-2168
Shown By
Agency Title: Glory International Real Estate Company
Agency Phone: 386-775-7778

Estimate Your Payment
Estimated Payment
$ 1,259.91 per month $968.12 Principal & Interest $164.92 Property Tax $126.88 Homeowner's Insurance
2232 Archer Boulevard | MLS# O6448934
This single family home located at 2232 Archer Boulevard , Orlando, FL 32833 is currently listed for sale with an asking price of $435,000. This property was built in 2001 and has 4 bedrooms and 2 full baths with 1820 sq. ft. Archer Boulevard is located in the ROCKET CITY subdivision. Search ROCKET CITY real estate on www.gloryire.com today.