
BEDS3
BATHS2 full
SQUARE FEET1,640
MLS#TB8556659
STATUSActive
PROPERTY TYPEResidential - Single Family
SUBDIVISIONLAS CASCADA
Property Description
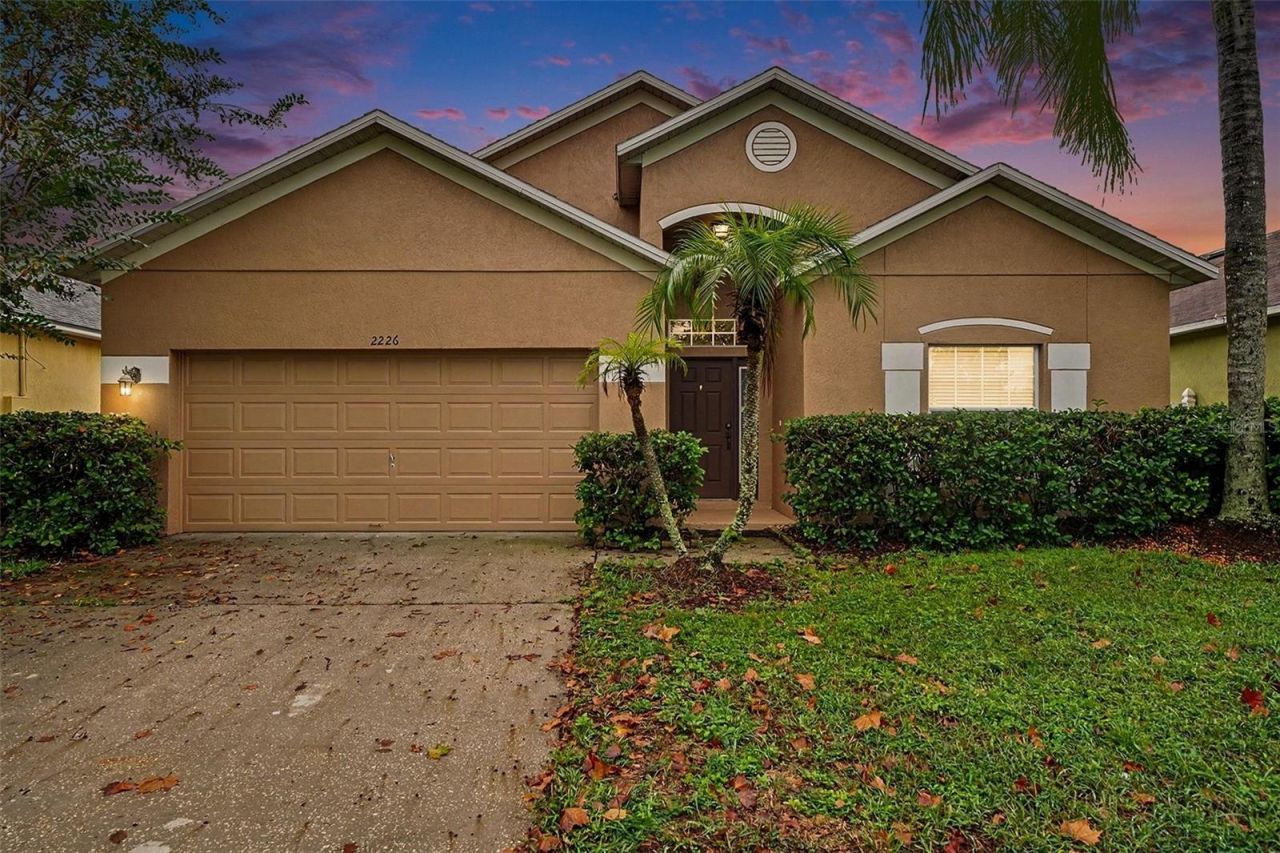
This 3-bedroom, 2-bath single-family home is located in Orlando's Beacon Park community. The functional floor plan offers comfortable living areas and a practical layout for everyday living.A roof replacement completed in 2024 provides a key recent update. The home offers three bedrooms and two full bathrooms, with a layout suited to a variety of living needs.Beacon Park offers community amenities including a pool, clubhouse, and playground. The HOA fee is $117.37 quarterly. The property is conveniently located in the Orlando area, with access to major roadways, shopping, dining, and other local conveniences.
Property Features
Property Type: Residential - Single Family
Cooling: Central Air
Garage: 2 car attached
Heating: Central, Electric
Lot Size: 0.13 Acres
Roof Type: Shingle
Stories: 1.0
Taxes: $5,911
Year Built: 2005
Amenities
Kitchen/Family Room Combo
Living Room/Dining Room Combo
Other
Lighting
Other
Feature Descriptions
Appliances: Dishwasher, Dryer, Microwave, Range, Refrigerator, Washer
Community Features: Clubhouse, Playground, Pool, Street Lights
Days on Site: 11
Directions: I4 to hwy 417 North(GREENWAY) GO NORTH ON BOGGY CREEK GO A FEW YARDS, SUBDIVISION ON YOUR LEFT AFTER OVERPASS.
Exterior: Block, Stucco
Flood Zone Code: X
Flooring: Carpet, Ceramic Tile
Foundation: Slab
HOA Fee: 117.37/ Quarterly
HOA Y/N: Yes
Home Warranty Y/N: No
Listing Terms: Cash, Conventional, FHA, VA Loan
Lot Dimensions: 0.13
Ownership: Fee Simple
Pets Allowed: Yes
Pets Restrictions: Buyer/Buyer agent to verify all restrictions.
Property Attached Y/N: No
Property Sub-Type: Single Family Residence
Sewer: Public Sewer
Showing Instructions: Call Listing Agent
Special Sale Provisions: None
Utilities: Cable Available, Electricity Connected, Public, Sprinkler Meter
Water: Public
Water Access Y/N: No
Zoning: P-D
Room Sizes
Living Room: 12x12
Dining Room: 12x8
Kitchen: 9x11
Foyer: 6x14
Family Room: 13x15
Primary Bathroom: 11x10
Bathroom 2: 6x8
Laundry: 8x5
Primary Bedroom: 14x12
Bedroom 2: 10x11
Bedroom 3: 10x12
Listed By / Shown By
Listed By
Agency Name: LPT REALTY, LLC
Agency Contact: 877-366-2213
Shown By
Agency Title: Glory International Real Estate Company
Agency Phone: 386-775-7778

Estimate Your Payment
Estimated Payment
$ 1,537.23 per month $923.61 Principal & Interest $492.58 Property Tax $121.04 Homeowner's Insurance
2226 Brandywine Falls Way | MLS# TB8556659
This single family home located at 2226 Brandywine Falls Way, Orlando, FL 32824 is currently listed for sale with an asking price of $414,999. This property was built in 2005 and has 3 bedrooms and 2 full baths with 1640 sq. ft. Brandywine Falls Way is located in the LAS CASCADA subdivision. Search LAS CASCADA real estate on www.gloryire.com today.