
BEDS3
BATHS2 full
SQUARE FEET1,644
MLS#O6435714
STATUSActive
PROPERTY TYPEResidential - Single Family
SUBDIVISIONGREATER GROVES
Property Description
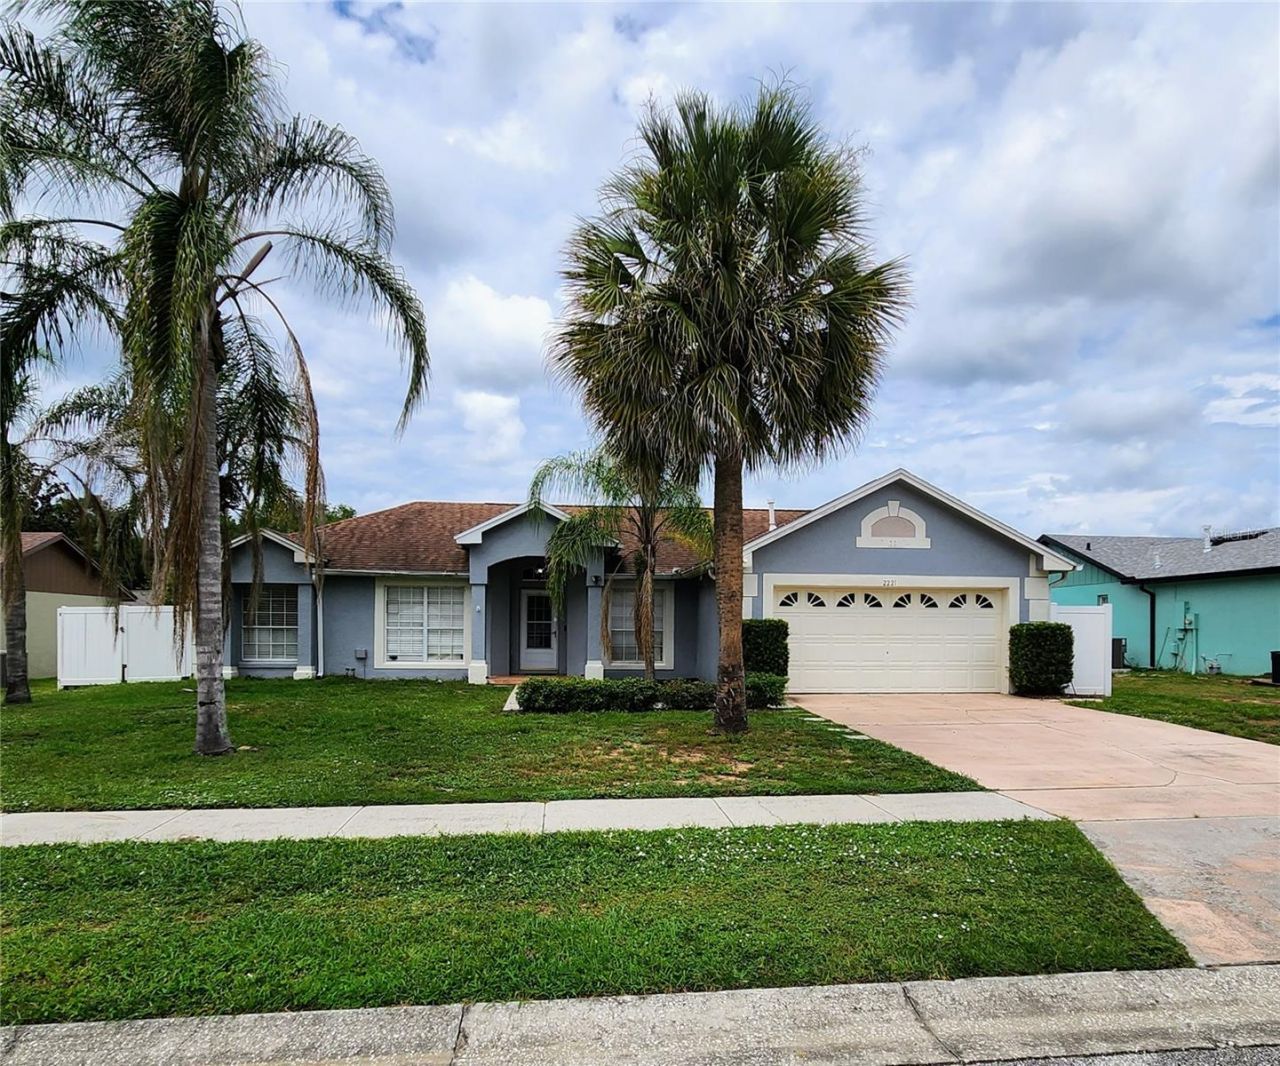
Beautifully styled 3 bedroom home in sought after Greater Groves! This split floorplan home features a bonus room/office, a large covered lanai, salt water pool with spa, pebble finish and tanning ledge, and vinyl fence. Inside you'll find 24x24 tile throughout, a kitchen with stainless steela ppliances, including a built in double oven and induction heat cooking top. Solid countertops in both bathrooms and kitchen. The master bedroom has french doors to the lanai. Greater Groves offers access to Cagan's Crossing with the library and shops, restaurants and employment opportunities,while going north gives you access to Clermont itself and everything wonderful that city has to offer you. The pool cage is currently not screened by choice
Property Features
Property Type: Residential - Single Family
Cooling: Central Air
Fenced: Yes
Garage: 2 car attached
Heating: Central, Natural Gas
Lot Size: 0.20 Acres
Roof Type: Shingle
Stories: 1.0
Taxes: $2,315
Year Built: 1994
Amenities
Ceiling Fans(s)
Eat-in Kitchen
High Ceilings
Living Room/Dining Room Combo
Open Floorplan
Solid Surface Counters
French Doors
Feature Descriptions
Additional Rooms: Bonus Room
Appliances: Built-In Oven, Cooktop, Dishwasher, Disposal, Gas Water Heater, Range Hood, Refrigerator
Community Features: Deed Restrictions, Playground, Pool, Sidewalks, Tennis Court(s)
Days on Site: 1
Directions: From I-4 take exit 64 onto Highway 192 West, follow this onto Highway 27 North, turn left intoGreater Groves Blvd, stay right onto Greater Groves Blvd and then turn left onto Kiwi Trail. Thehome will be on your Right.
Exterior: Block, Brick, Stucco
Fencing: Vinyl
Flood Zone Code: X
Flooring: Tile
Foundation: Slab
HOA Fee: 550/ Annually
HOA Y/N: Yes
Home Warranty Y/N: No
Listing Terms: Cash, FHA, VA Loan
Lot Dimensions: 0.2
Ownership: Fee Simple
Parking: Driveway
Parking Notes: Driveway
Pets Allowed: Yes
Pets Restrictions: Buyer to verify with HOA
Pool: Gunite, In Ground, Salt Water
Property Attached Y/N: No
Property Sub-Type: Single Family Residence
Sewer: Public Sewer
Showing Instructions: ShowingTime
Spa: Heated, In Ground
Special Sale Provisions: None
Swimming Pool: Yes
Utilities: BB/HS Internet Available, Cable Available, Electricity Connected, Natural Gas Connected, Public, Sewer Connected, Underground Utilities, Water Connected
Water: Public
Water Access Y/N: No
Zoning: PUD
Room Sizes
Kitchen: 9x14
Living Room: 14x16
Primary Bedroom: 12x14
Primary Bathroom: 8x9
Bedroom 1: 10x10
Bedroom 2: 10x10
Bonus Room: 9x10
Bathroom 2: 7x8
Local Schools
High School: East Ridge High
Middle School: Windy Hill Middle
Elementary School: Sawgrass bay Elementary
Listed By / Shown By
Listed By
Agency Name: IN TOUCH REAL ESTATE LLC
Agency Contact: 800-515-0321
Shown By
Agency Title: Glory International Real Estate Co
Agency Phone: 386-775-7778

Estimate Your Payment
Estimated Payment
$ 1,363.43 per month $1,034.89 Principal & Interest $192.92 Property Tax $135.63 Homeowner's Insurance
2221 Kiwi Trail | MLS# O6435714
This single family home located at 2221 Kiwi Trail , Clermont, FL 34714 is currently listed for sale with an asking price of $465,000. This property was built in 1994 and has 3 bedrooms and 2 full baths with 1644 sq. ft. Kiwi Trail is located in the GREATER GROVES subdivision. Search GREATER GROVES real estate on www.gloryire.com today.