
BEDS3
BATHS2 full 1 partial
SQUARE FEET1,630
MLS#TB8565046
STATUSActive
PROPERTY TYPEResidential - Townhouse
SUBDIVISION4W2 | SANDER'S AND CLAY'S
Property Description
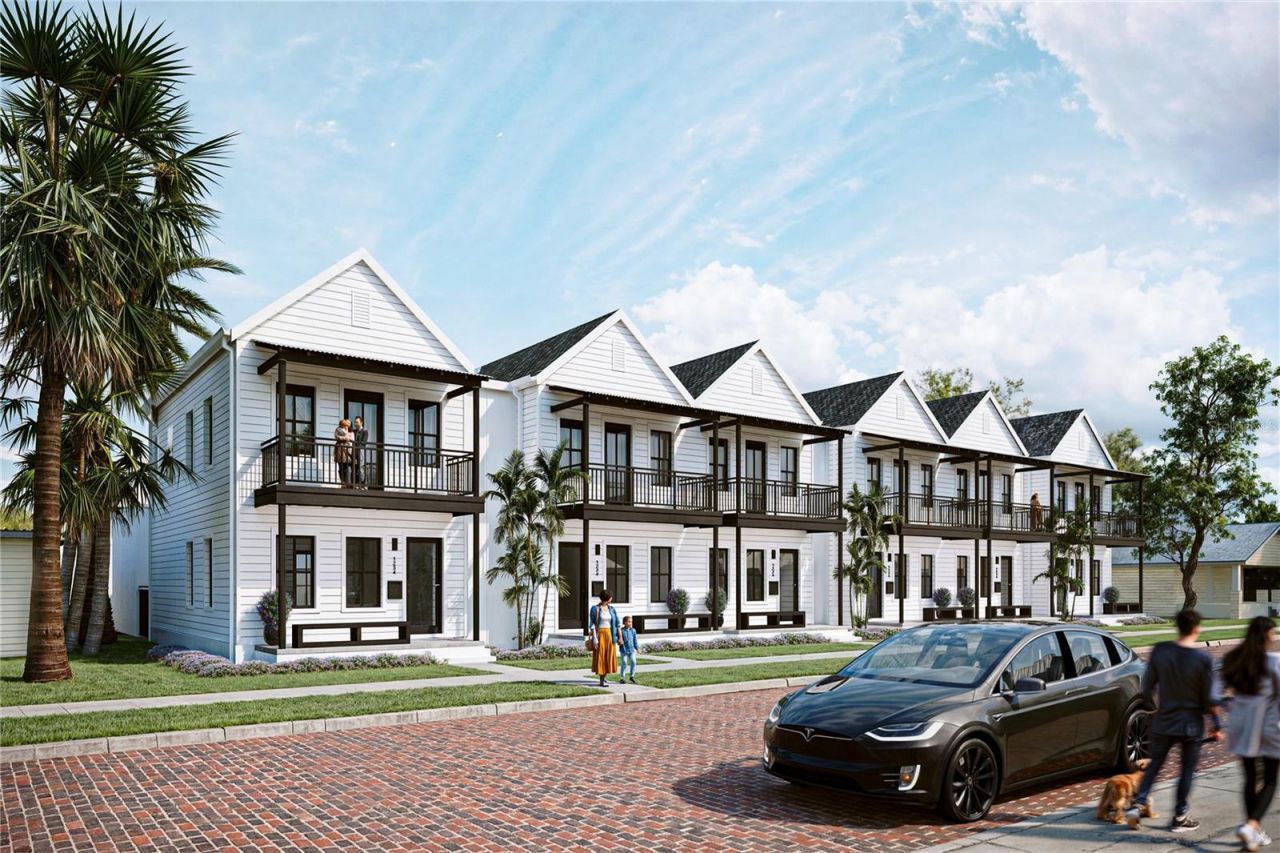
Under Construction. The Corona is the only plan at Canvas Ybor with three bedrooms, and this one comes with a detached two-car garage. Completion is estimated for April 2028, with preconstruction pricing available now. A covered front porch opens into an open main level where the kitchen, living and dining areas all sit around a large island. Concrete floors keep it industrial and easy to maintain. A half bath is on this level, and a walkway leads back to the garage. Upstairs, on luxury vinyl plank, the primary suite has a dual vanity bath and its own front balcony. Two more bedrooms share a full hall bath, and laundry is on the bedroom level. The siding and stucco exterior faces E 11th Avenue. Historic 7th Avenue, Gasworx and Downtown Tampa are minutes away, and major health care and mixed-use projects are planned all around East Ybor. That gives you 1,630 square feet with room to grow in one of Tampa's fastest-changing neighborhoods. Low HOA of $350/month covers roof maintenance, exterior maintenance, lawn care, landscaping and irrigation, driveway upkeep, annual exterior termite treatment, water, sewer and trash service, common area maintenance, and professional management by Folio Association Management.
Property Features
Property Type: Residential - Townhouse
Cooling: Central Air
Garage: 2
Heating: Electric
Lot Size: 0.04 Acres
Roof Type: Shingle
Stories: 2.0
Taxes: $1,161
Year Built: 2027
Amenities
High Ceilings
Open Floorplan
PrimaryBedroom Upstairs
Solid Surface Counters
Thermostat
Walk-In Closet(s)
Awning(s)
Sidewalk
Feature Descriptions
Appliances: Dishwasher, Disposal, Electric Water Heater, Exhaust Fan, Microwave, Range, Range Hood
Builder: Peregrine Construction, LLC
Community Features: Irrigation-Reclaimed Water, Sidewalks
Days on Site: 1
Directions: Going North on 22nd St N, turn Right on 11th Ave. Property is on the Left.
Exterior: Block, Stucco, Vinyl Siding
Flood Zone Code: X
Flooring: Concrete, Luxury Vinyl, Tile
Foundation: Slab
HOA Fee: 350/ Monthly
HOA Y/N: Yes
Home Warranty Y/N: No
Listing Terms: Cash, Conventional, FHA, VA Loan
Lot Dimensions: 0.04
Model: Corona
Other Equipment: Irrigation Equipment
Ownership: Fee Simple
Pets Allowed: Yes
Pets Restrictions: See HOA docs for full pet rules. Buyer/Buyer's agent to verify.
Property Attached Y/N: No
Property Sub-Type: Townhouse
Sewer: Public Sewer
Showing Instructions: See Remarks, Text List Agent
Special Sale Provisions: None
Utilities: Public
Water: Public
Water Access Y/N: No
Zoning: PD
Listed By / Shown By
Listed By
Agency Name: SOUTH CEDAR REAL ESTATE, INC
Agency Contact: 813-230-3811
Shown By
Agency Title: Glory International Real Estate Company
Agency Phone: 386-775-7778

Estimate Your Payment
Estimated Payment
$ 1,921.74 per month $1,613.54 Principal & Interest $96.75 Property Tax $211.46 Homeowner's Insurance
2220 E 11th Avenue | MLS# TB8565046
This townhouse located at 2220 E 11th Avenue , Tampa, FL 33605 is currently listed for sale with an asking price of $725,000. This property was built in 2027 and has 3 bedrooms and 2 full and 1 partial baths with 1630 sq. ft. E 11th Avenue is located in the 4W2 | SANDER'S AND CLAY'S subdivision. Search 4W2 | SANDER'S AND CLAY'S real estate on www.gloryire.com today.