
BEDS4
BATHS3 full
SQUARE FEET2,013
MLS#TB8543654
STATUSActive
PROPERTY TYPEResidential - Single Family
SUBDIVISIONMORNINGSIDE ESTATES
Property Description
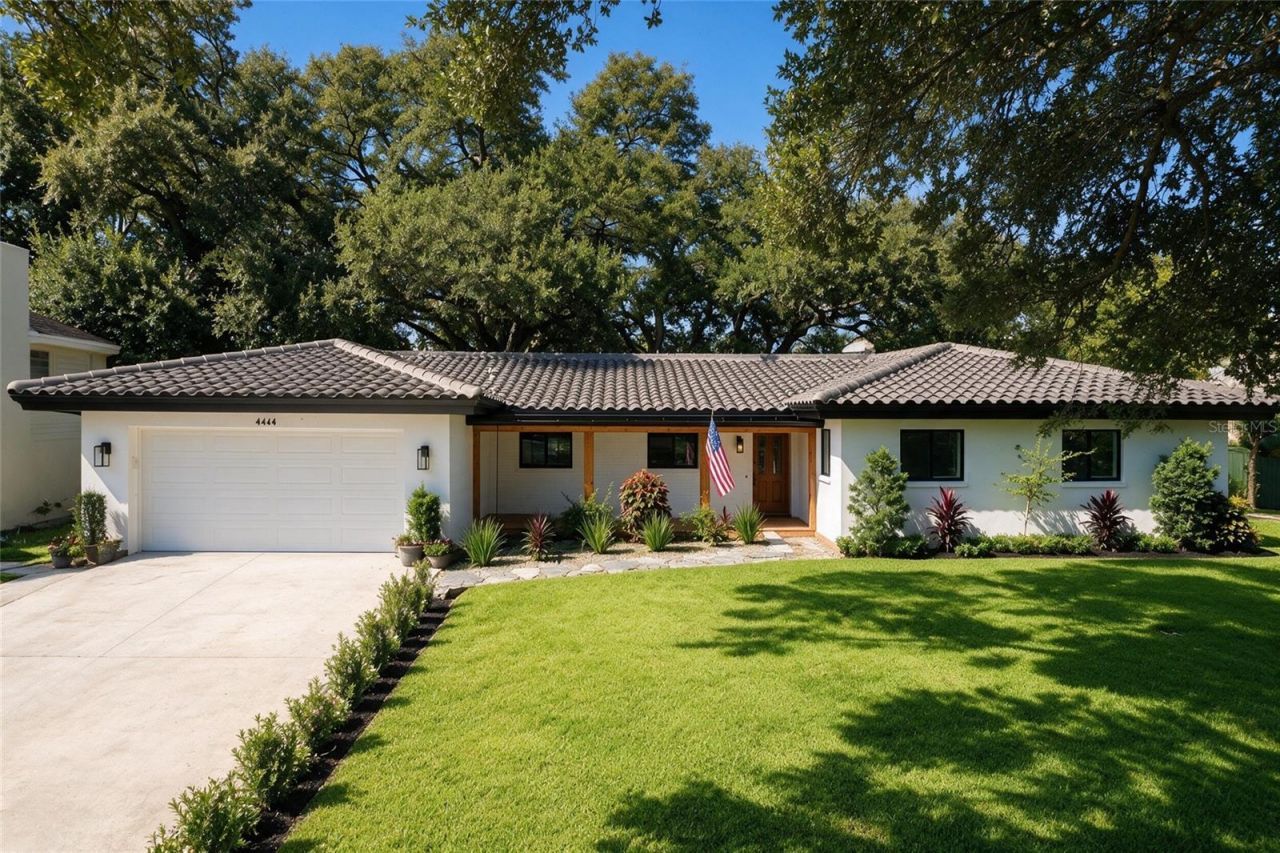
This beautifully renovated 4 bedroom, 3 bath, 2 car garage home on nearly 1/4 acre is ready for you to call home. Offering 2,013 sq ft of thoughtfully updated living space combining functionality with warmth and modern finishes. The redesigned floor plan creates an open living space perfect for entertaining, with a large slider that opens onto the large deck to enjoy the oversized yard and mature trees. In the kitchen you will find NEW quartz counters, wood cabinetry, all new appliances and a GAS range. The home offers a split floor plan with 2 primary suites. The three bathrooms have all been completely updated with modern fixtures. Improvements extend well beyond the finishes and included many important items, such as, NEW impact rated windows and slider, NEW electrical panel, NEW wiring, updated plumbing, NEW gas tankless water heater, NEW insulation, NEW lighting, NEW white oak engineered wood flooring, NEW baseboards, NEW deck, NEW fencing, NEW landscaping and fresh paint inside and out. The tile roof is approximately 4 years old. Located in the highly sought after neighborhood of Morningside, around the corner from the Morningside Rec Center with a pool, playground, classes, camps and community activities. Schedule your showing today!
Property Features
Property Type: Residential - Single Family
Cooling: Central Air
Fenced: Yes
Garage: 2 car attached
Heating: Central, Heat Pump
Home Style: Ranch
Lot Size: 0.22 Acres
Roof Type: Tile
Stories: 1.0
Taxes: $2,610
Year Built: 1964
Amenities
Ceiling Fans(s)
Eat-in Kitchen
Living Room/Dining Room Combo
Open Floorplan
Primary Bedroom Main Floor
Stone Counters
Thermostat
Walk-In Closet(s)
Fire Pit
Lighting
Private Yard
Feature Descriptions
Additional Rooms: Family Room
Appliances: Dishwasher, Disposal, Dryer, Gas Water Heater, Microwave, Range, Range Hood, Refrigerator, Tankless Water Heater, Washer
Community Features: Street Lights
Days on Site: 2
Directions: From Gulf to Bay Blvd, head south on Belcher Rd. Turn left onto Harn Blvd. At the roundabout, take the 3rd exit onto St. Charles Dr. Turn right onto Hennesen Dr. Property will be on the right
Disaster Mitigation: Above Flood Plain, Fire/Smoke Detection Integration, Hurricane Shutters/Windows
Exterior: Block, Stucco
Fencing: Fenced, Wood
Fireplace: Wood Burning
Fireplace Y/N: Yes
Flood Zone Code: X
Flooring: Hardwood, Tile
Foundation: Block, Slab
Garage Dimensions: 20x25
Home Warranty Y/N: No
Listing Terms: Cash, Conventional, FHA, VA Loan
Lot: City Limits, Landscaped, Sidewalk, Paved
Lot Dimensions: 0.22
Other Equipment: Fire Pit, Private Yard
Ownership: Fee Simple
Parking: Driveway, Electric Vehicle Charging Station(s), Garage Door Opener
Parking Notes: Driveway, Electric Vehicle Charging Station(s), Gara
Patio/Porch: Deck, Front Porch
Property Attached Y/N: No
Property Sub-Type: Single Family Residence
Security: Smoke Detector(s)
Sewer: Public Sewer
Showing Instructions: Appointment Only
Special Sale Provisions: None
Utilities: Cable Available, Electricity Connected, Natural Gas Connected, Water Connected
Vegetation: Oak Trees, Trees/Landscaped
Water: Public
Water Access Y/N: No
Windows: Double Pane Windows, ENERGY STAR Qualified Windows
Room Sizes
Primary Bedroom: 17x12
Bathroom 2: 10x7
Bedroom 2: 13x14
Bedroom 3: 11x12
Bedroom 4: 20x10
Family Room: 19x13
Listed By / Shown By
Listed By
Agency Name: STONEBRIDGE REAL ESTATE CO
Agency Contact: 727-443-5000
Shown By
Agency Title: Glory International Real Estate Co
Agency Phone: 386-775-7778

Estimate Your Payment
Estimated Payment
$ 2,581.18 per month $2,089.81 Principal & Interest $217.50 Property Tax $273.88 Homeowner's Insurance
2218 Hennesen Drive | MLS# TB8543654
This single family home located at 2218 Hennesen Drive, Clearwater, FL 33764 is currently listed for sale with an asking price of $939,000. This property was built in 1964 and has 4 bedrooms and 3 full baths with 2013 sq. ft. Hennesen Drive is located in the MORNINGSIDE ESTATES subdivision. Search MORNINGSIDE ESTATES real estate on www.gloryire.com today.