
BEDS3
BATHS2 full 1 partial
SQUARE FEET1,904
MLS#TB8562700
STATUSActive
PROPERTY TYPEResidential - Single Family
SUBDIVISIONSEDONA
Property Description
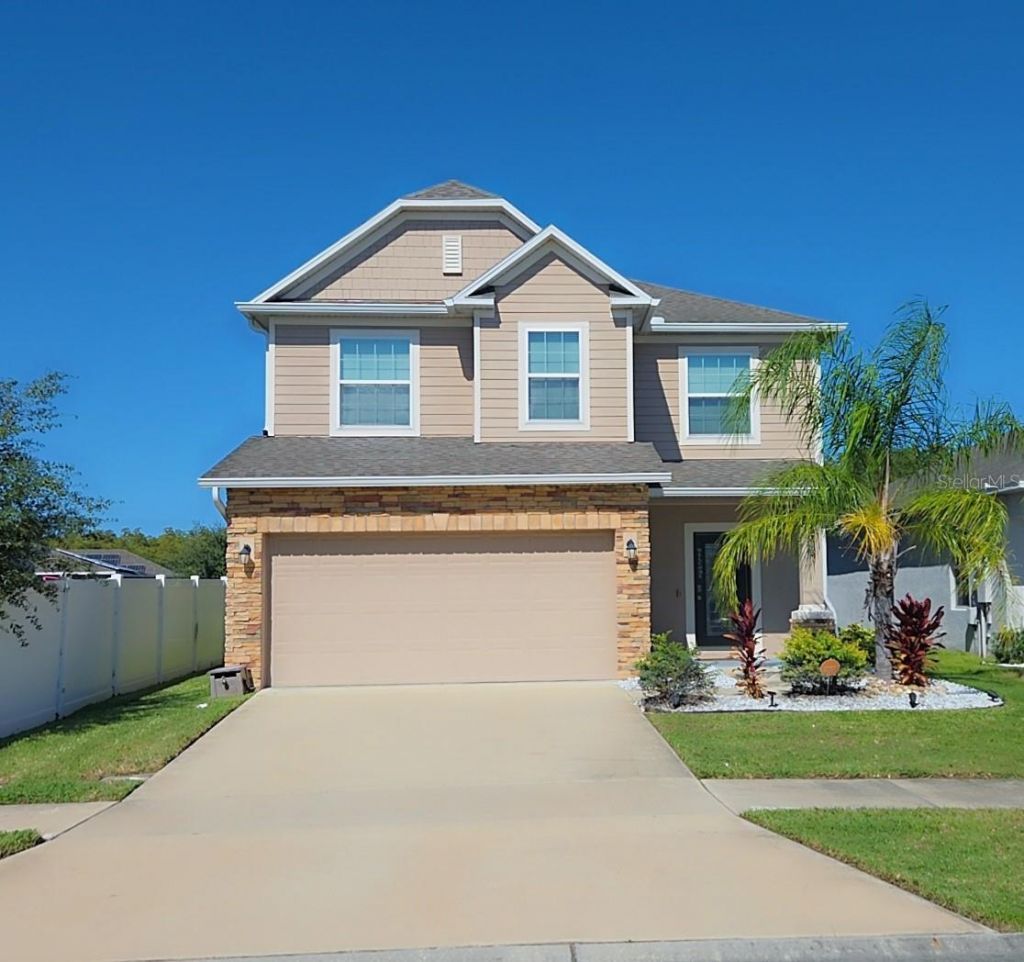
This beauty is a little under 6 years old!!! NO CDD, LOW HOA and the seller will pay up to $8500.00 of the buyer's closing cost. Located in the highly desired community of SEDONA. The upgraded front elevation offers stone/bricks, a front porch, and a beautiful glass front door. This home features 3 bedrooms, 2.5 baths, den/office, bonus room with floor electrical outlets, a formal dining room/ flex room, a large laundry room with washer & dryer, and tile in all wet areas and throughout the first floor. **This BEAUTY can easily be CONVERTED into a 4 or 5 bedroom home** The spacious open floor plan offers a great view of the large beautiful pond and conservation. The kitchen offers a window that overlooks the pond, granite countertop, 42-inch chocolate cabinets with soft close with lazy susan, a built-in wine cooler refrigerator, stainless steel appliances, a kitchen island with pendant lighting, double stainless steel sink, and can lighting. This home also features an oversized POND, conservation, new landscaping, with beautiful palm trees. This property is located in a quiet community with easy access to all the amenities. The community offers a pool and playground. This is a home you could fall in love with! Call for a showing today.
Property Features
Property Type: Residential - Single Family
Cooling: Central Air
Garage: 2 car attached
Heating: Central, Electric
Home Style: Contemporary
Lot Size: 0.11 Acres
Roof Type: Shingle
Stories: 2.0
Taxes: $5,078
Year Built: 2020
Amenities
L Dining
Open Floorplan
PrimaryBedroom Upstairs
Smart Home
Solid Surface Counters
Solid Wood Cabinets
Split Bedroom
Stone Counters
Walk-In Closet(s)
Lighting
Rain Gutters
Sidewalk
Feature Descriptions
Additional Rooms: Bonus Room, Den/Library/Office, Formal Dining Room Separate, Great Room, Inside Utility
Appliances: Disposal, Dryer, Electric Water Heater, Microwave, Range, Refrigerator, Washer
Community Features: Street Lights
Directions: From US-192, head east on Vine St toward N Main St, turn right onto N Main St, turn right onto W Oak St, turn left onto John Young Pkwy, continue straight onto US-92 W/Hwy 17 S/John Young Pkwy, turn left onto Ham Brown Rd, turn left onto Desert Rose Ave,
Exterior: Block, Stone, Stucco
Flood Zone Code: X
Flooring: Carpet, Ceramic Tile
Foundation: Slab
Frontage Pond: 15
Garage Dimensions: 20x19
HOA Fee: 495/ Annually
HOA Y/N: Yes
Home Warranty Y/N: No
Listing Terms: Cash, Conventional, FHA, VA Loan
Lot: Conservation Area, Landscaped, Oversized Lot, Sidewalk, Paved
Lot Dimensions: 0.11
Number of Pets: 2
Other Equipment: Irrigation Equipment
Ownership: Fee Simple
Parking: Garage Door Opener, Oversized
Parking Notes: Garage Door Opener, Oversized
Patio/Porch: Deck, Front Porch
Pets Allowed: Yes
Pets Restrictions: Please contact the HOA company to verfiy any and all restrictions.
Pets Size: Medium (36-60 Lbs.)
Property Attached Y/N: No
Property Sub-Type: Single Family Residence
Sewer: Public Sewer
Showing Instructions: Appointment Only, Call Before Showing, Call Listing Agent, See Remarks, ShowingTime
Special Sale Provisions: None
Special View Info: Water
Utilities: BB/HS Internet Available, Cable Available, Electricity Available, Electricity Connected, Sewer Available, Sewer Connected, Sprinkler Meter, Underground Utilities, Water Available, Water Connected
Vegetation: Mature Landscaping, Trees/Landscaped
Water: Public
Water Access: Pond
Water Access Y/N: Yes
Waterfront Features: Pond
Water View: Pond
Windows: Blinds
Zoning: PDU
Room Sizes
Primary Bedroom: 18x14
Kitchen: 12x10
Living Room: 17x15
Dining Room: 11x15
Den: 11x13
Bonus Room: 17x15
Listed By / Shown By
Listed By
Agency Name: COASTAL PROPERTIES GROUP INTERNATIONAL
Agency Contact: 727-493-1555
Shown By
Agency Title: Glory International Real Estate Company
Agency Phone: 386-775-7778

Estimate Your Payment
Estimated Payment
$ 1,399.85 per month $863.52 Principal & Interest $423.17 Property Tax $113.17 Homeowner's Insurance
2213 Canyon Breeze Avenue | MLS# TB8562700
This single family home located at 2213 Canyon Breeze Avenue, Kissimmee, FL 34746 is currently listed for sale with an asking price of $388,000. This property was built in 2020 and has 3 bedrooms and 2 full and 1 partial baths with 1904 sq. ft. Canyon Breeze Avenue is located in the SEDONA subdivision. Search SEDONA real estate on www.gloryire.com today.