
BEDS4
BATHS3 full
SQUARE FEET2,701
MLS#A4708447
STATUSActive
PROPERTY TYPEResidential - Single Family
SUBDIVISIONMILL CREEK
Property Description
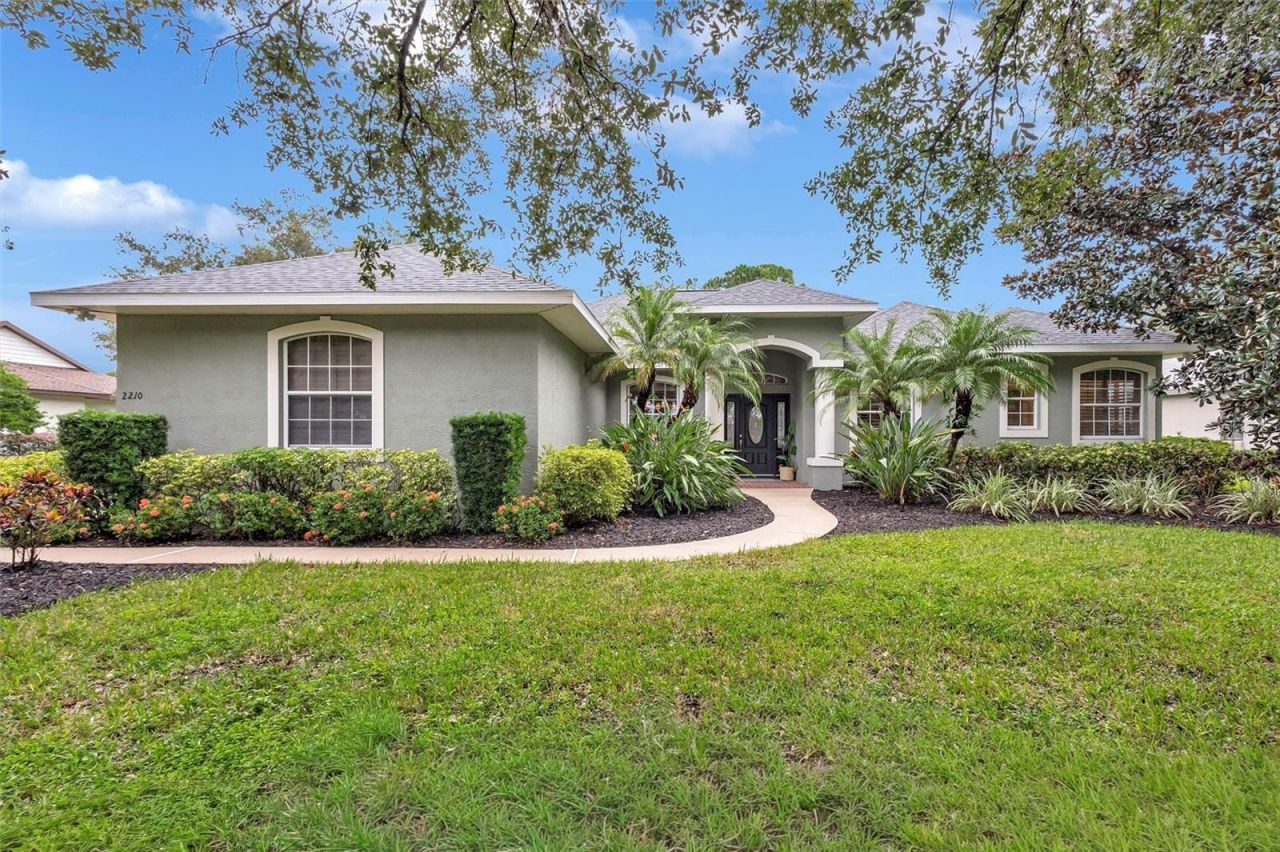
Welcome to Mill Creek! Located on a cul-de-sac with a fully fenced backyard backing to a peaceful preserve, this 4-bedroom, 3-bath home with a dedicated den and a desirable triple-split floor plan. Tall ceilings create an open, airy feel, while the aquarium window in the dinette provides a beautiful view of the pool and surrounding outdoor living space. The thoughtfully designed floor plan features a private primary suite and a fourth bedroom with its own en-suite bath, ideal for guests, extended family, or multigenerational living. A NEW ROOF in 2025 provides peace of mind, while the freshly painted interior, custom plantation shutters, and all-new door hardware add a fresh, polished touch throughout. The three-car side-load garage enhances the home's curb appeal, provides generous driveway parking, and includes an electric vehicle charging outlet. Step outside to your private pool and expansive paver pool patio, where the fenced backyard and natural preserve create a wonderful setting for relaxing or entertaining with no rear neighbors! Enjoy the privacy of this beautiful setting while being part of the established Mill Creek community, known for its larger homesites and mature landscaping. A wonderful opportunity to call Mill Creek home! LOW HOA NO CDD fees
Property Features
Property Type: Residential - Single Family
Cooling: Central Air
Fenced: Yes
Garage: 3 car attached
Heating: Central, Electric
Home Style: Custom
Lot Size: 0.48 Acres
Roof Type: Shingle
Stories: 1.0
Taxes: $4,113
Year Built: 2006
Amenities
Central Vaccum
Eat-in Kitchen
High Ceilings
Open Floorplan
Solid Wood Cabinets
Stone Counters
Walk-In Closet(s)
Window Treatments
Rain Gutters
Sidewalk
Feature Descriptions
Appliances: Dishwasher, Disposal, Dryer, Electric Water Heater, Microwave, Range, Refrigerator, Washer
Association Amenities: Playground
Builder: Mark Cahill
Community Features: Deed Restrictions, Playground
Days on Site: 6
Directions: I 75 to exit 220 East left on 145th street east right on 21st street e left on 18th place east right on 141st st e house on the right.
Exterior: Block, Stucco
Fencing: Vinyl
Flood Zone Code: X
Flooring: Carpet, Tile
Foundation: Slab
HOA Fee: 660/ Annually
HOA Y/N: Yes
Home Warranty Y/N: No
Listing Terms: Cash, Conventional, VA Loan
Lot: Conservation Area, Cul-De-Sac, In County, Landscaped, Oversized Lot
Lot Dimensions: 0.48
Number of Pets: 4
Other Equipment: Irrigation Equipment
Ownership: Fee Simple
Parking: Electric Vehicle Charging Station(s), Oversized
Parking Notes: Electric Vehicle Charging Station(s), Oversized
Patio/Porch: Covered, Enclosed, Rear Porch, Screened
Pets Allowed: Yes
Pets Restrictions: Domestic pets only
Pets Size: Extra Large (101+ Lbs.)
Pool: In Ground, Gunite
Property Attached Y/N: No
Property Sub-Type: Single Family Residence
Sewer: Public Sewer
Showing Instructions: Appointment Only
Special Sale Provisions: None
Swimming Pool: Yes
Utilities: Electricity Connected, Public, Sewer Connected, Sprinkler Recycled, Underground Utilities, Water Connected
Vegetation: Mature Landscaping, Oak Trees, Trees/Landscaped
Water: Public
Water Access Y/N: No
Windows: Blinds, Window Treatments
Zoning: PDR
Local Schools
High School: Lakewood Ranch High
Middle School: Carlos E. Haile Middle
Elementary School: Gene Witt Elementary
Listed By / Shown By
Listed By
Agency Name: COLDWELL BANKER REALTY
Agency Contact: 941-907-1033
Shown By
Agency Title: Glory International Real Estate Company
Agency Phone: 386-775-7778

Estimate Your Payment
Estimated Payment
$ 2,218.09 per month $1,658.05 Principal & Interest $342.75 Property Tax $217.29 Homeowner's Insurance
2210 141st Street E | MLS# A4708447
This single family home located at 2210 141st Street E, Bradenton, FL 34212 is currently listed for sale with an asking price of $745,000. This property was built in 2006 and has 4 bedrooms and 3 full baths with 2701 sq. ft. 141st Street E is located in the MILL CREEK subdivision. Search MILL CREEK real estate on www.gloryire.com today.