
BEDS3
BATHS2 full 1 partial
SQUARE FEET2,083
MLS#TB8557811
STATUSActive
PROPERTY TYPEResidential - Condominium
SUBDIVISIONTHE PRESERVE A CONDO
Property Description
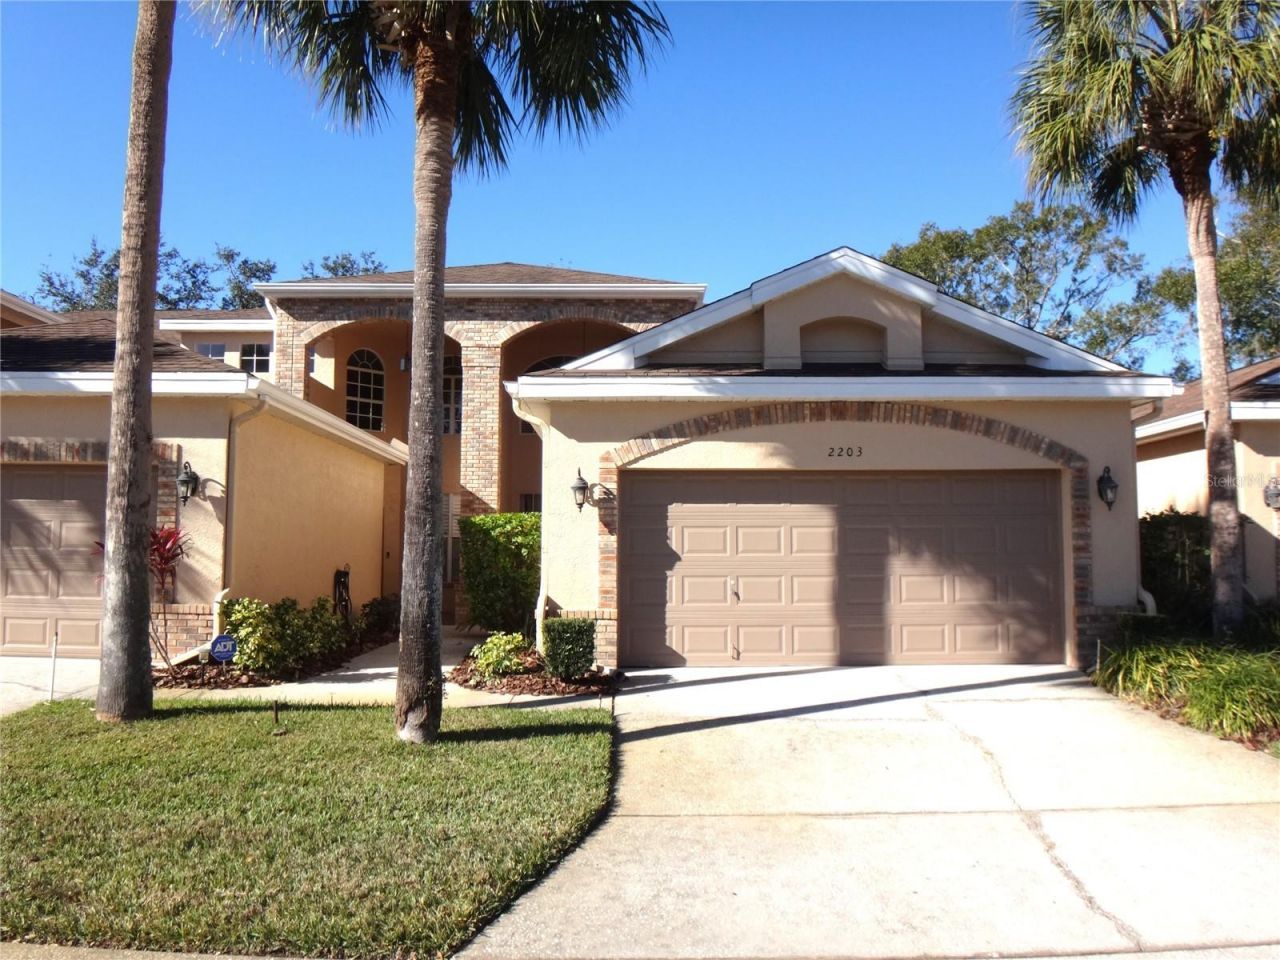
Virtually Staged. Welcome to the Preserves, a gated community at the entrance to Walden Lake right off Alexander Street for easy access to I-4. Updated 2 story condo with primary bedroom downstairs, featuring a large walk in closet and private bath with tub and separate shower. Also on the first floor will be a formal dining room, great room with vaulted ceilings which overlooks a screened patio. The kitchen offers tile floor, granite countertops, pantry and dining nook area with easy access to the laundry room and garage. The extra wide staircase opens to the second floor with a bedroom with walk in closet which also features a private screened balcony and jack and jill bath adjoins the other bedroom with loft area perfect for office. Condo fee includes basic cable, water, annual gutter cleaning, driveway pressure washing and more for a low maintenance lifestyle. NO CDD. Walking distance to the pool, walking trails and Walden Lake Park.
Property Features
Property Type: Residential - Condominium
Cooling: Central Air
Garage: 2 car attached
Heating: Central, Electric
Home Style: Contemporary
Lot Size: 0.05 Acres
Roof Type: Shingle
Stories: 2.0
Taxes: $5,435
Year Built: 1993
Amenities
Ceiling Fans(s)
Eat-in Kitchen
Primary Bedroom Main Floor
None
Feature Descriptions
Appliances: Dishwasher, Disposal, Ice Maker, Microwave, Range, Refrigerator
Community Features: Deed Restrictions, Dog Park, Fitness Center, Gated Community - No Guard, Pool, Street Lights
Directions: Alexander to Timberlane to left on Preservation at the Preserves (first left after gate).
Exterior: Block
Flood Zone Code: AE
Flooring: Carpet, Ceramic Tile
Foundation: Slab
Garage Dimensions: 21X22
HOA Fee: 675/ Monthly
HOA Y/N: Yes
Home Warranty Y/N: No
Listing Terms: Cash, Conventional, FHA, VA Loan
Lot: Conservation Area, City Limits, Landscaped, Street Dead-End, Paved
Lot Dimensions: 0.05
Number of Pets: 2
Other Equipment: None
Ownership: Fee Simple
Parking: Driveway, Garage Door Opener, Parking Pad
Parking Notes: Driveway, Garage Door Opener, Parking Pad
Patio/Porch: Covered, Front Porch, Screened
Pets Allowed: Breed Restrictions, Number Limit
Pets Restrictions: CHECK WITH HOA FOR ALL PET RELATED QUESTIONS.
Property Attached Y/N: Yes
Property Sub-Type: Condominium
Security: Fire Alarm
Sewer: Public Sewer
Showing Instructions: Supra Lock Box, Call Before Showing, Contact Call Center
Special Sale Provisions: None
Utilities: Cable Connected, Electricity Connected, Fire Hydrant, Sewer Connected, Water Connected
Vegetation: Mature Landscaping
Water: Public
Water Access Y/N: No
Zoning: PD
Room Sizes
Living Room: 17x15
Kitchen: 15x12
Dining Room: 12x12
Primary Bedroom: 18x13
Bedroom 2: 12x12
Bedroom 3: 12x12
Bonus Room: 10x12
Listed By / Shown By
Listed By
Agency Name: BRIDGMON REALTY
Agency Contact: 813-478-3107
Shown By
Agency Title: Glory International Real Estate Company
Agency Phone: 386-775-7778

Estimate Your Payment
Estimated Payment
$ 1,432.12 per month $865.75 Principal & Interest $452.92 Property Tax $113.46 Homeowner's Insurance
2203 Preservation Drive | MLS# TB8557811
This condo located at 2203 Preservation Drive , Plant City, FL 33566 is currently listed for sale with an asking price of $389,000. This property was built in 1993 and has 3 bedrooms and 2 full and 1 partial baths with 2083 sq. ft. Preservation Drive is located in the THE PRESERVE A CONDO subdivision. Search THE PRESERVE A CONDO real estate on www.gloryire.com today.