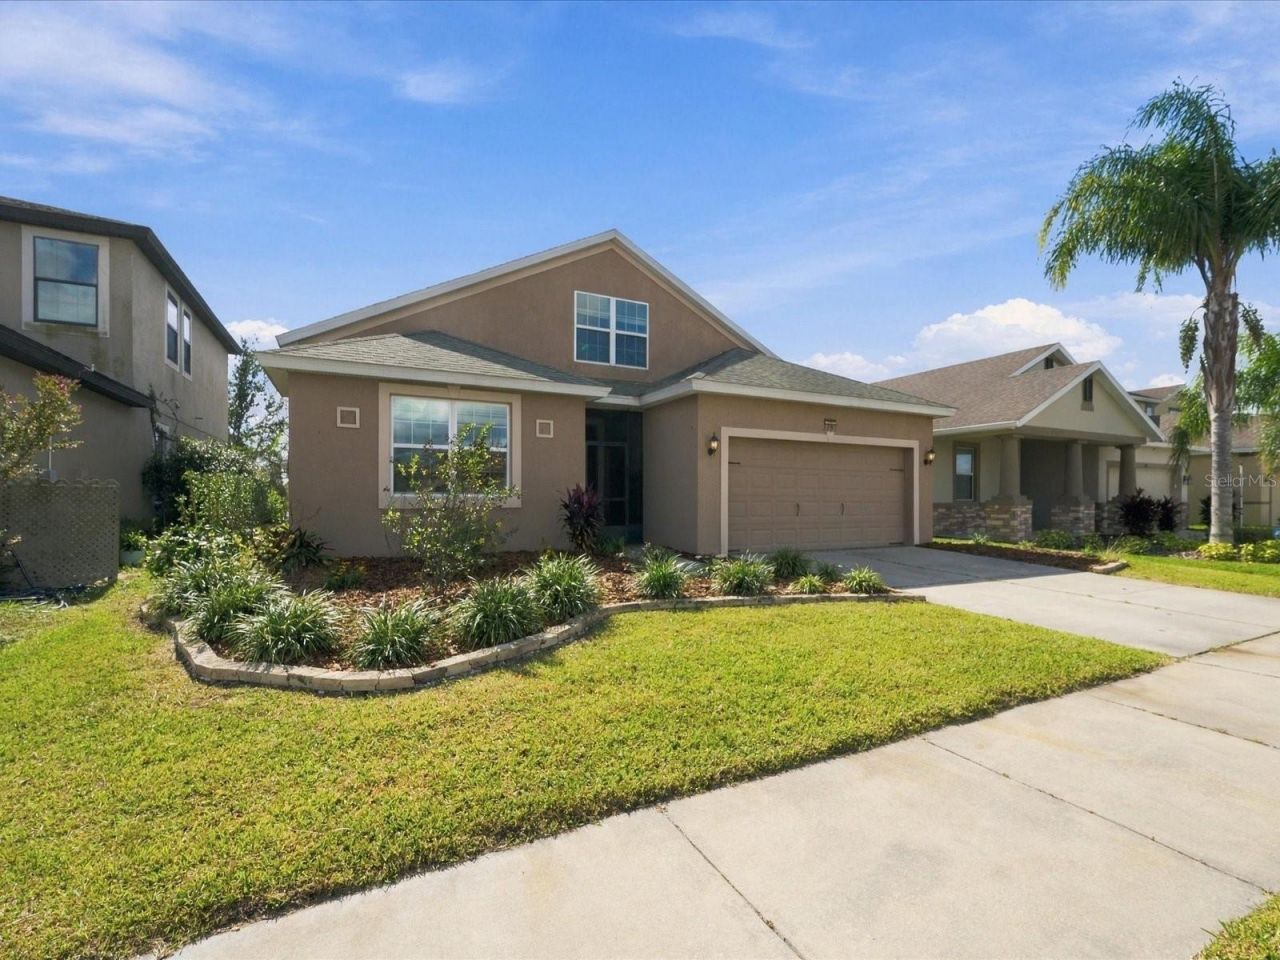

BEDS3
BATHS3 full
SQUARE FEET2,413
MLS#L4966172
STATUSActive
PROPERTY TYPERental - Single Family
SUBDIVISIONVILLAGES/BRIDGEWATERVILLAGE 02
Property Description
Don't miss out on this charming lakefront home! Amenities include a COMMUNITY POOL! The home has been freshly painted and has no carpet. Open concept design, large kitchen with granite countertops, breakfast island, big primary bedroom, 2 additional bedrooms and bonus room on 2nd fl that includes a bathroom (could be usesd as a bedroom but doesn't have a door). Rear screened patio with beautiful view of lake and sunset, and 2 car garage. Primary bedroom includes custom-built closet wardrobes & ensuite with double sinks. Inside laundry room with washer and dryer. Located less than a mile south of I-4 near Florida Polytechnic University with easy access to both Tampa and Orlando. Shopping, restaurants, and hospitals within a few mins drive. Lake Club Amenities include Clubhouse, Fitness center, Resort-style pool with lap lanes, Tennis/Pickleball/Basketball Courts, Fishing dock, playground & sports field with a Gazebo. First month's rent and a security deposit equal to one month's rent are required. Landlord reserves the right to require last month's rent pending credit and background check.
Property Features
Property Type: Rental - Single Family
Cooling: Central Air
Garage: 2 car attached
Heating: Central, Electric
Lot Size: 0.14 Acres
Year Built: 2013
Amenities
Ceiling Fans(s)
Sidewalk
Feature Descriptions
Additional Rooms: Bonus Room, Loft
Appliances: Dishwasher, Dryer, Microwave, Range, Refrigerator, Washer
Association Amenities: Basketball Court, Cable TV, Clubhouse, Fence Restrictions, Fitness Center, Pickleball Court(s), Playground, Pool, Vehicle Restrictions
Body of Water: BRIDGEWATER
Community Features: Clubhouse, Fitness Center, Pool, Sidewalks, Tennis Court(s), Street Lights
Directions: From Lakeland, take SR 33 north to the Bridgewater entrance. Left into Bridgewater, first right on roundabout, left on Geneva, left on Ontario.
Flood Zone Code: X
Flooring: Laminate, Tile
Frontage Lake: 50
HOA Y/N: Yes
Home Warranty Y/N: No
Lease Terms: Twelve Months
Lot: City Limits
Lot Dimensions: 0.14
Parking: Driveway
Parking Notes: Driveway
Patio/Porch: Rear Porch, Screened
Pets Allowed: No
Property Attached Y/N: No
Property Sub-Type: Single Family Residence
Sewer: Public Sewer
Showing Instructions: ShowingTime
Special View Info: Water
Utilities: Cable Connected, Electricity Connected, Sewer Connected, Underground Utilities, Water Connected
Water: Public
Water Access: Lake
Water Access Y/N: Yes
Waterfront Features: Lake Front
Water View: Lake
Windows: Blinds
Room Sizes
Primary Bedroom: 17x18
Living Room: 25x16
Loft: 15x20
Local Schools
High School: Tenoroc Senior
Middle School: Lake Gibson Middle/Junio
Elementary School: Wendell Watson Elem
Listed By / Shown By
Listed By
Agency Name: SUNSET LIVING REALTY
Agency Contact: 863-535-7271
Shown By
Agency Title: Glory International Real Estate Company
Agency Phone: 386-775-7778

2191 Ontario Way | MLS# L4966172
This property located at 2191 Ontario Way , Lakeland, FL 33805 is currently listed for rent with an asking price of $2,700 / Monthly. Search Lakeland real estate on www.gloryire.com today.