
BEDS3
BATHS2 full
SQUARE FEET1,822
MLS#A4672149
STATUSActive
PROPERTY TYPEResidential - Single Family
SUBDIVISIONPORT CHARLOTTE
Property Description
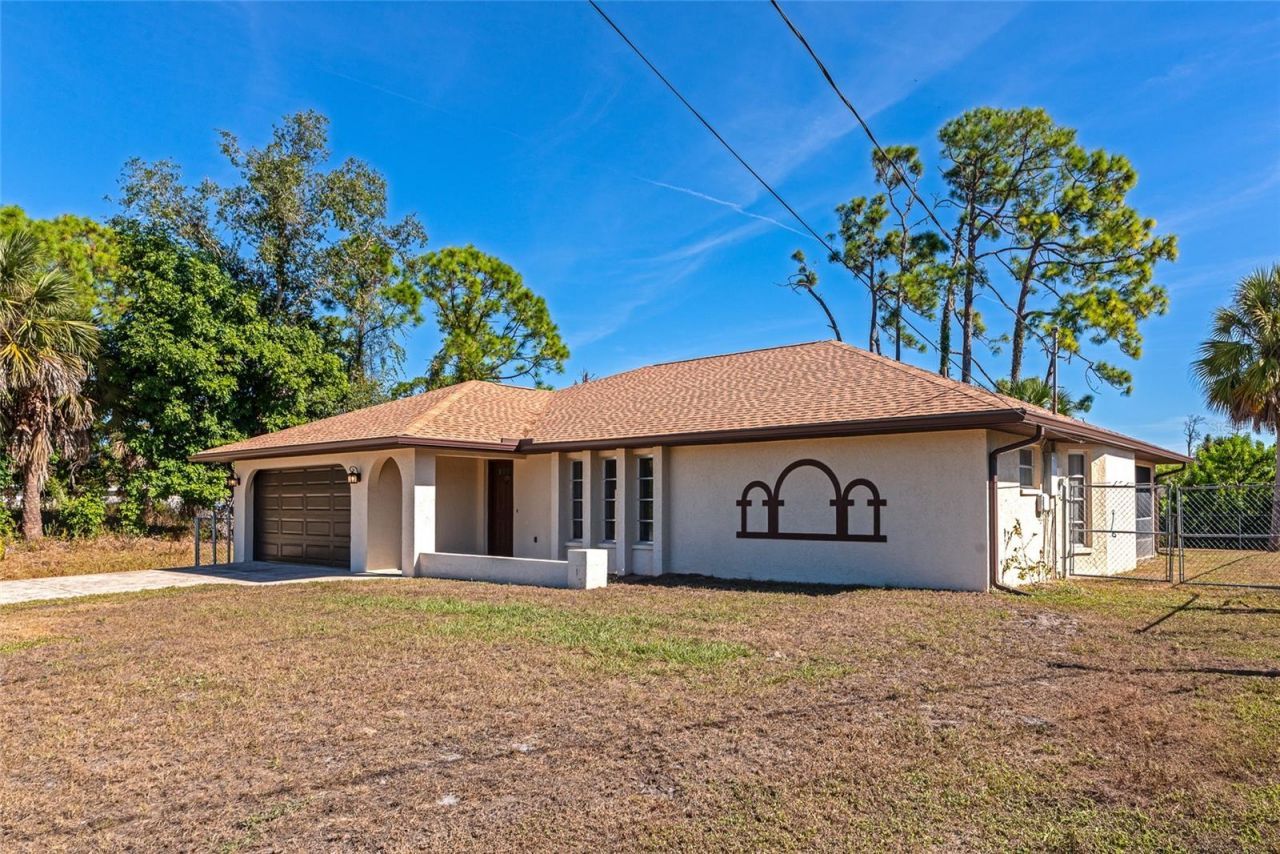
Beautiful 3 Bedroom, 2 Bath, Gulf Access-Waterfront Home in the Heart of Port Charlotte! Welcome to this charming waterfront retreat! This well-maintained home features a host of recent upgrades, including a new roof, new septic tank, new A/C, new hurricane-rated garage door, and new gutters, providing peace of mind for years to come. Inside, you'll find a bright and inviting floor plan with generously sized bedrooms-each complete with its own walk-in closet for exceptional storage. The living areas flow seamlessly, offering plenty of natural light and beautiful views that enhance the home's relaxing ambiance. Step outside to the expansive covered patio, ideal for entertaining, dining al fresco, or simply enjoying the waterfront breeze. With direct access to the water, this home captures the very best of Florida's indoor-outdoor lifestyle. Located just minutes from shopping, dining and parks this Port Charlotte gem combines convenience with tranquility. Move-in ready and packed with upgrades-this waterfront home is a must-see!
Property Features
Property Type: Residential - Single Family
Cooling: Central Air
Fenced: Yes
Garage: 2 car attached
Heating: Central
Home Style: Florida, Ranch
Lot Size: 0.23 Acres
Roof Type: Shingle
Stories: 1.0
Taxes: $1,956
Year Built: 1985
Amenities
Split Bedroom
Tray Ceiling(s)
Vaulted Ceiling(s)
Walk-In Closet(s)
Private Mailbox
Rain Gutters
Feature Descriptions
Appliances: Dishwasher, Dryer, Electric Water Heater, Microwave, Range, Refrigerator, Washer
Body of Water: COURTLAND WATERWAY
Builder: wedgewood home, inc
Days on Site: 196
Directions: from 41 S, turn right on Cochran Blvd, turn left on Barksdale St, the house is on the left
Exterior: Block, Stucco
Fencing: Chain Link
Flood Zone Code: AE
Flooring: Carpet, Ceramic Tile
Foundation: Slab
Frontage Canal Brackish: 80
Garage Dimensions: 20x20
Home Warranty Y/N: No
Listing Terms: Cash, Conventional, FHA, VA Loan
Lot: FloodZone
Lot Dimensions: 0.23
Model: Valencia
Ownership: Fee Simple
Patio/Porch: Covered, Rear Porch, Screened
Property Attached Y/N: No
Property Sub-Type: Single Family Residence
Sewer: Septic Tank
Showing Instructions: Appointment Only
Special Sale Provisions: None
Special View Info: Water
Utilities: Cable Available, Public
Water: Public
Water Access: Canal - Brackish
Water Access Y/N: Yes
Waterfront Features: Canal - Brackish
Water View: Canal
Windows: Skylight(s)
Zoning: RSF3.5
Room Sizes
Living Room: 17x13
Dining Room: 10x11
Primary Bedroom: 13x15
Primary Bathroom: 8x7
Kitchen: 12x10
Dinette: 6x9
Family Room: 14x13
Laundry: 14x4
Bedroom 2: 13x11
Bedroom 3: 11x12
Balcony/Porch/Lanai: 30x11
Bathroom 2: 9x7
Local Schools
High School: Port Charlotte High
Middle School: Murdock Middle
Elementary School: Liberty Elementary
Listed By / Shown By
Listed By
Agency Name: BETTER HOMES AND GARDENS REAL ESTATE ATCHLEY PROPE
Agency Contact: 941-556-9100
Shown By
Agency Title: Glory International Real Estate Co
Agency Phone: 386-775-7778

Estimate Your Payment
Estimated Payment
$ 981.10 per month $723.31 Principal & Interest $163.00 Property Tax $94.79 Homeowner's Insurance
2176 Barksdale Street | MLS# A4672149
This single family home located at 2176 Barksdale Street, Port Charlotte, FL 33948 is currently listed for sale with an asking price of $325,000. This property was built in 1985 and has 3 bedrooms and 2 full baths with 1822 sq. ft. Barksdale Street is located in the PORT CHARLOTTE subdivision. Search PORT CHARLOTTE real estate on www.gloryire.com today.