
BEDS3
BATHS2 full
SQUARE FEET1,206
MLS#V4951582
STATUSPending
PROPERTY TYPEResidential - Single Family
SUBDIVISIONSANFORD TOWN OF
Property Description
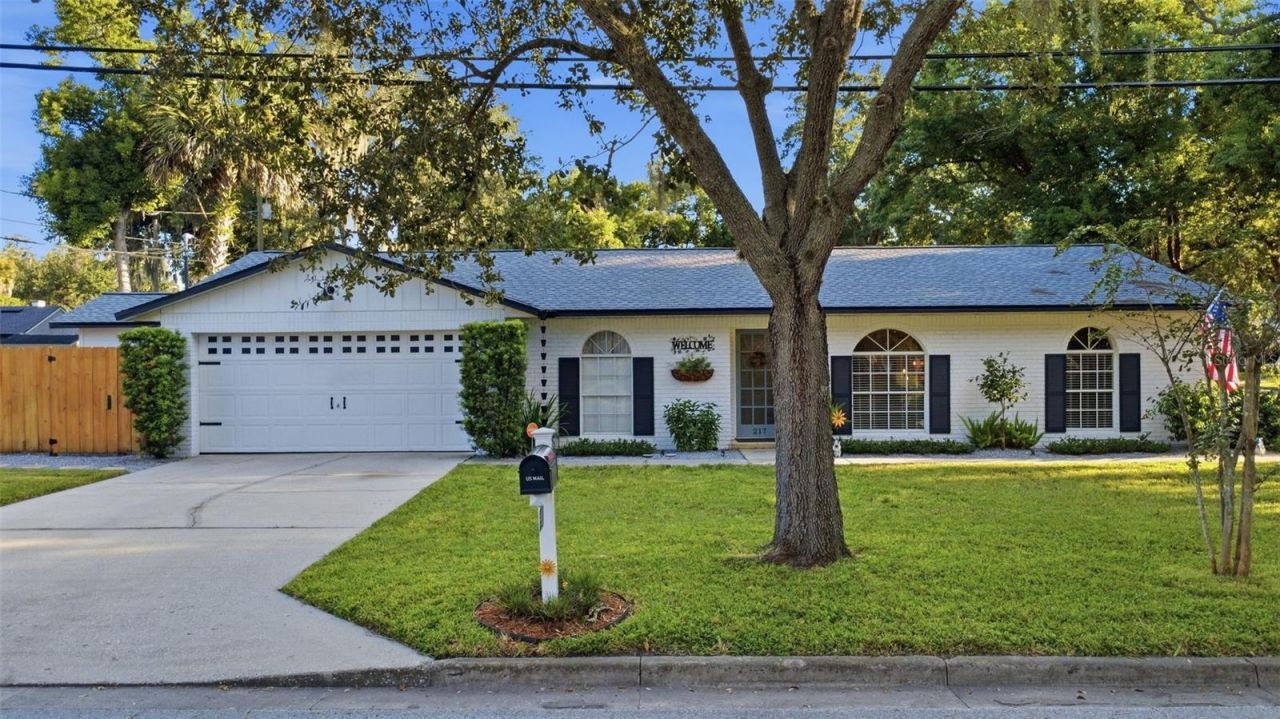
Under contract-accepting backup offers. A rare blend of modern comfort and historic surroundings, this timeless 3 bedroom, 2 bathroom block home sits gracefully within Sanford's Historic District and the beloved Golf Cart Zone. Built in 1990, yet surrounded by early century homes, it offers the peace of mind of newer construction while embracing character inside and out. Every detail has been meticulously designed and kept; featuring luxury vinyl flooring, quartz countertops, classic white cabinetry, and newer stainless steel appliances. A charming coffee nook overlooks the thoughtful wooden deck creating a perfect transition to the spacious backyard for entertaining and relaxing alike. The home rests on a well-maintained corner lot and includes an attached two car garage, an inside laundry room, and a fully fenced yard with a new fence and gate opener. Recent upgrades elevate the home even further, including a newer roof, updated plumbing, new electrical panels and tankless water heater all completed in 2023, followed by gas installation in 2024. Every improvement has been intentionally selected to enhance comfort, efficiency, and longevity resulting in a truly turnkey home that blends modern living with historic surroundings. This property stands out not only for its condition but for its location-a newer build nestled among historic homes, offering peace of mind with block construction. Enjoy golf cart living, tree lined streets, and the charm of Sanford's vibrant community just moments away. A truly turnkey, timeless home in one of the city's most sought after neighborhoods.
Property Features
Property Type: Residential - Single Family
Cooling: Central Air
Fenced: Yes
Garage: 2 car attached
Heating: Central
Home Style: Ranch
Lot Size: 0.13 Acres
Roof Type: Shingle
Stories: 1.0
Taxes: $2,504
Year Built: 1990
Amenities
Ceiling Fans(s)
Stone Counters
Walk-In Closet(s)
Private Mailbox
Feature Descriptions
Additional Rooms: Inside Utility
Appliances: Dishwasher, Disposal, Microwave, Range, Refrigerator, Tankless Water Heater
Days on Site: 14
Directions: 17-92N then East (right) onto 11th St, the home will be on the corner of 11th and Myrtle Ave.
Exterior: Block
Fencing: Fenced
Flood Zone Code: X
Flooring: Luxury Vinyl
Foundation: Slab
Home Warranty Y/N: No
Listing Terms: Cash, Conventional, FHA, VA Loan
Lot: Corner Lot, City Limits, Sidewalk, Paved
Lot Dimensions: 0.13
Ownership: Fee Simple
Parking: Garage Door Opener
Parking Notes: Garage Door Opener
Patio/Porch: Rear Porch
Pets Allowed: Yes
Property Attached Y/N: No
Property Sub-Type: Single Family Residence
Security: Security System, Security System Leased
Sewer: Public Sewer
Showing Instructions: Appointment Only, Call Before Showing, Call Listing Agent
Special Sale Provisions: None
Utilities: Electricity Connected, Natural Gas Connected, Public, Sewer Connected, Water Connected
Vegetation: Trees/Landscaped
Water: Public
Water Access Y/N: No
Zoning: SR1
Local Schools
High School: Seminole High
Middle School: Markham Woods Middle
Listed By / Shown By
Listed By
Agency Name: PORZIG REALTY
Agency Contact: 407-322-8678
Shown By
Agency Title: Glory International Real Estate Company
Agency Phone: 386-775-7778

Estimate Your Payment
Estimated Payment
$ 1,364.08 per month $1,021.54 Principal & Interest $208.67 Property Tax $133.88 Homeowner's Insurance
217 W 11th Street | MLS# V4951582
This single family home located at 217 W 11th Street, Sanford, FL 32771 is currently listed for sale with an asking price of $459,000. This property was built in 1990 and has 3 bedrooms and 2 full baths with 1206 sq. ft. W 11th Street is located in the SANFORD TOWN OF subdivision. Search SANFORD TOWN OF real estate on www.gloryire.com today.