
BEDS3
BATHS2 full
SQUARE FEET2,140
MLS#A4705785
STATUSActive
PROPERTY TYPEResidential - Single Family
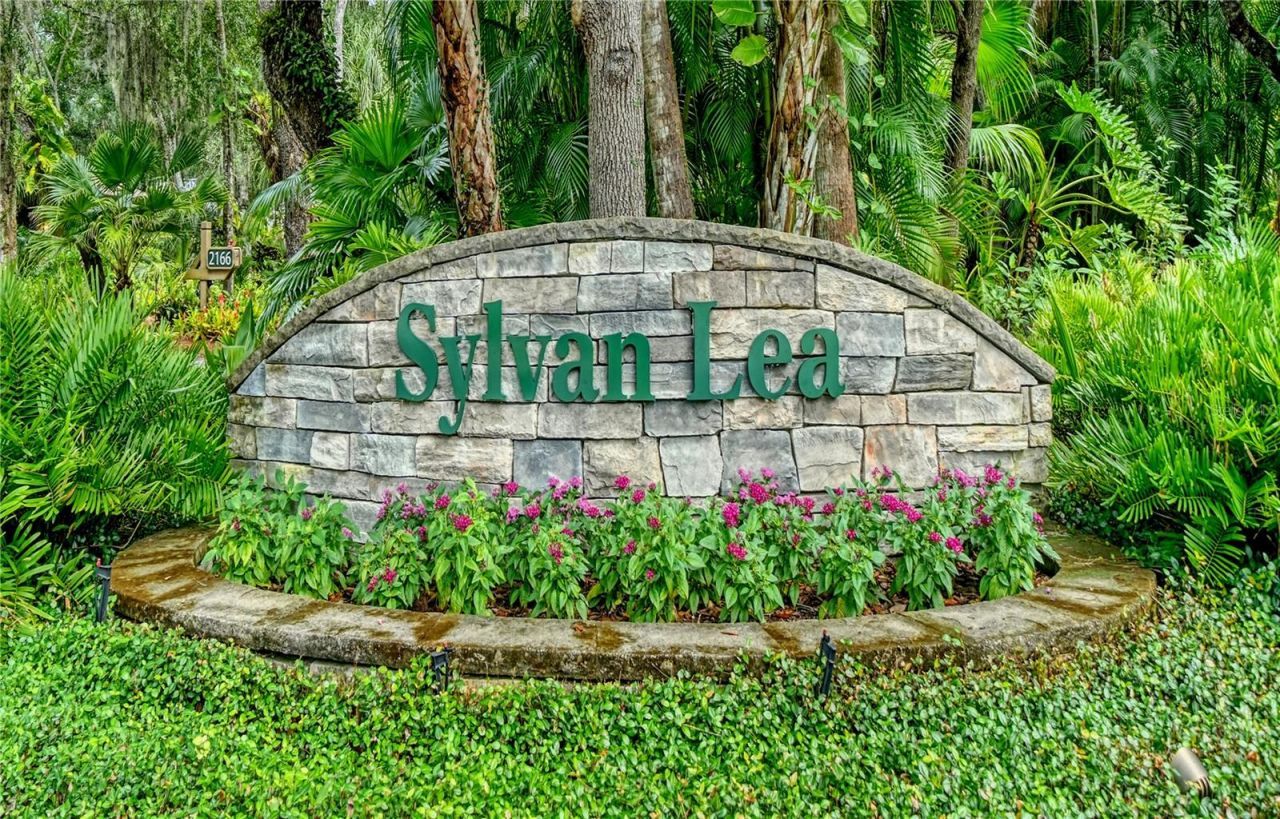
SUBDIVISIONSYLVAN LEA
Property Description
Paradise Found! This desirable 2 or 3 bedroom, 2 bath, home with pool and spa, is set in one of Sarasota's loveliest wooded neighborhoods where private streets meander under a canopy of stately old oaks and lush palm trees. This 2140 sq ft, stately home comes with high ceilings, crown molding and a fabulous open floor plan where the great room flows into the dining room, breakfast nook and spacious kitchen with wood cabinets, copious counter space, a walk-in pantry and chef's island. The grand, master suite features a luxurious bathroom with a big soaking tub a separate walk-in shower and an adjoining roomy 7x10 ft walk-in closet. Delightful features include plantation shutters, French doors, newer kitchen appliances (2024) and a large skylight to brighten the kitchen. The roof was replaced in 2024 and has 130 mph wind rating and a transferable warranty, along with 6 seamless gutters.. A new A/C system was installed in 2018. Newer ceiling fans and light fixtures and many more upgrades! The lushly landscaped, low maintenance features an assortment of beautiful plants and long lasting pine straw mulch. Located just 10 miles from world famous Siesta Key beach, 6 moles from beautiful down town Sarasota and minutes away from University Town Center's shops, restaurants and entertainment and just minutes away from all the other amenities you will need!
Property Features
Property Type: Residential - Single Family
Cooling: Central Air
Garage: 2 car attached
Heating: Central, Electric
Home Style: Ranch
Lot Size: 0.25 Acres
Roof Type: Shingle
Stories: 1.0
Taxes: $4,970
Year Built: 2001
Amenities
Ceiling Fans(s)
Crown Molding
High Ceilings
Open Floorplan
Primary Bedroom Main Floor
Solid Wood Cabinets
Split Bedroom
Thermostat
Walk-In Closet(s)
Window Treatments
Feature Descriptions
Appliances: Built-In Oven, Dishwasher, Disposal, Dryer, Electric Water Heater, Microwave, Range, Refrigerator, Washer
Community Features: Deed Restrictions
Directions: From I-75 go east on Bee Ridge to Sarasota Golf Club Blvd. Turn Left on Shadow Oaks Rd. then Right on Shadow Lakes Dr. then Right on Porter Rd. Then a quick Left on Sylvan Lea Drive, then make an immediate U-turn to get to the property. OR From Cattlemen
Exterior: Block, Cement Siding, Stucco
Flood Zone Code: X
Flooring: Laminate, Tile
Foundation: Slab
HOA Fee: 600/ Annually
HOA Y/N: Yes
Home Warranty Y/N: No
Lot: Corner Lot, In County, Landscaped, Paved, Private, Unincorporated
Lot Dimensions: 0.25
Ownership: Fee Simple
Parking: Circular Driveway, Driveway, Garage Door Opener, Ground Level
Parking Notes: Circular Driveway, Driveway, Garage Door Opener, Grou
Patio/Porch: Covered, Deck, Front Porch, Porch, Screened
Pets Allowed: Cats OK, Dogs OK
Pool: Deck, Gunite, In Ground, Screen Enclosure
Property Attached Y/N: No
Property Sub-Type: Single Family Residence
Sewer: Private Sewer
Showing Instructions: Supra Lock Box, Appointment Only, Contact Call Center, Lock Box Electronic, ShowingTime
Spa: In Ground
Special Sale Provisions: None
Swimming Pool: Yes
Utilities: Cable Connected, Electricity Connected, Private, Public, Sewer Connected, Water Connected
Vegetation: Mature Landscaping, Oak Trees, Trees/Landscaped, Wooded
Water: Public
Water Access Y/N: No
Windows: Skylight(s)
Zoning: RSF1
Room Sizes
Great Room: 15x19
Kitchen: 12x15
Primary Bedroom: 13x18
Primary Bathroom: 10x15
Bedroom 2: 12x11
Den: 10x12
Dining Room: 8x15
Dinette: 9x11
Laundry: 8x10
Local Schools
High School: Sarasota High
Middle School: McIntosh Middle
Elementary School: Tatum Ridge Elementary
Listed By / Shown By
Listed By
Agency Name: COLDWELL BANKER REALTY
Agency Contact: 941-349-4411
Shown By
Agency Title: Glory International Real Estate Co
Agency Phone: 386-775-7778

Estimate Your Payment
Estimated Payment
$ 1,873.91 per month $1,290.61 Principal & Interest $414.17 Property Tax $169.14 Homeowner's Insurance
2166 Sylvan Lea Drive | MLS# A4705785
This single family home located at 2166 Sylvan Lea Drive, Sarasota, FL 34240 is currently listed for sale with an asking price of $579,900. This property was built in 2001 and has 3 bedrooms and 2 full baths with 2140 sq. ft. Sylvan Lea Drive is located in the SYLVAN LEA subdivision. Search SYLVAN LEA real estate on www.gloryire.com today.