
BEDS3
BATHS2 full 1 partial
SQUARE FEET1,361
MLS#TB8565620
STATUSActive
PROPERTY TYPEResidential - Townhouse
SUBDIVISIONTUSCANY AT INNISBROOK CONDO
Property Description
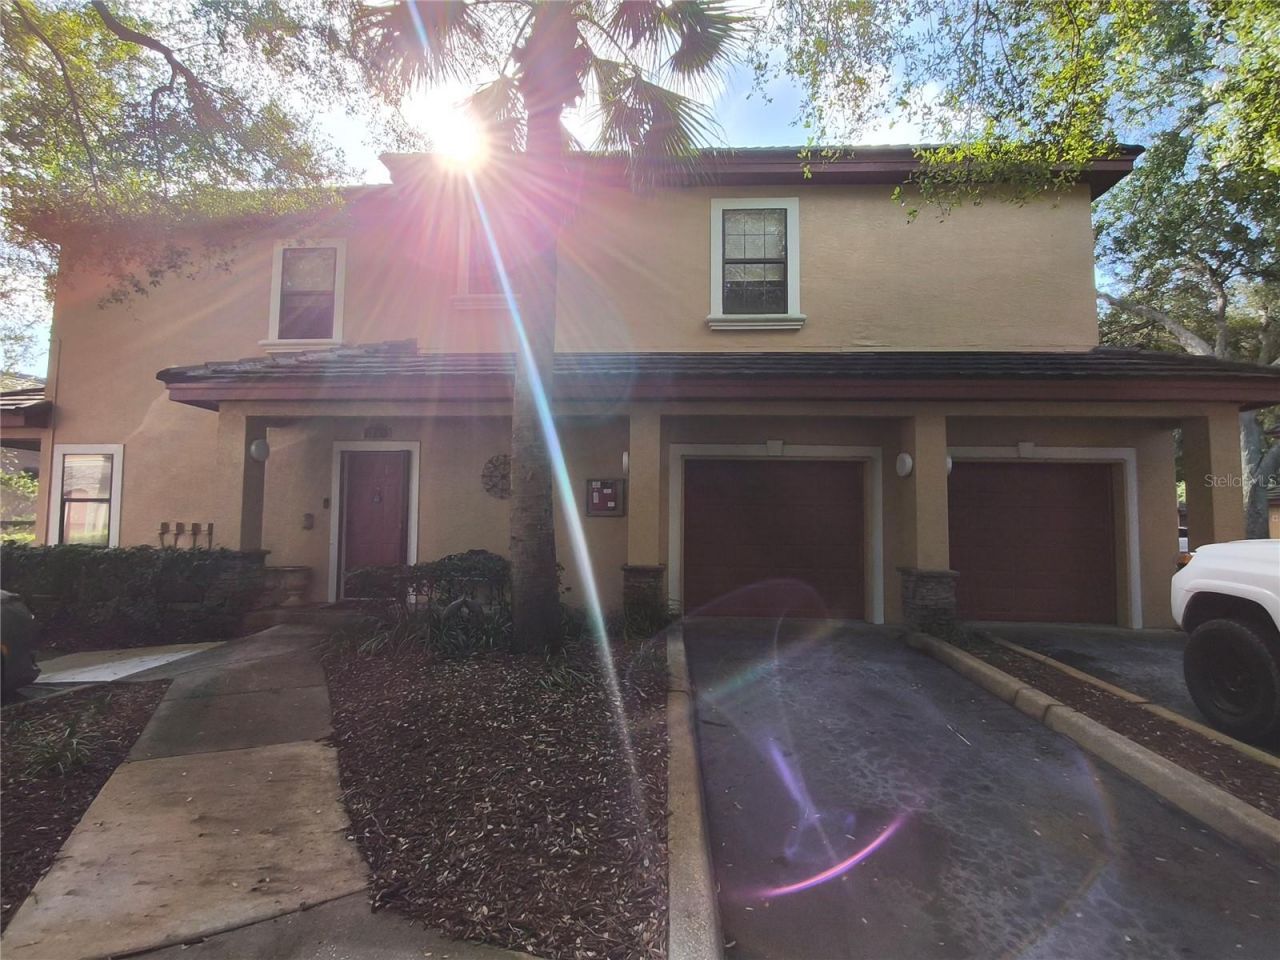
An Exceptional Opportunity in Tuscany at Innisbrook!Enjoy the spacious design and desirable features of this two-story end-unit townhome offering 3 bedrooms, 2.5 baths, and a hard-to-find attached two-car garage. The home features cathedral ceilings, a generously sized living room, and a spacious main-level layout with the kitchen and convenient half bath. Upstairs, you'll find a private owner's suite, two additional bedrooms, and a second full bath.The property boasts numerous upgrades and improvements, offering a great head start for its next owner. While it could use a little extra love and attention to bring it back to its full potential, the possibilities are endless! With its desirable floor plan, end-unit location, and attached two-car garage, this home is priced to sell and presents an excellent opportunity for a buyer looking to add their own finishing touches.Tuscany at Innisbrook offers an impressive collection of resort-style amenities, including a heated whirlpool spa with waterfall, two heated swimming pools with sundecks, a state-of-the-art fitness center, tennis and basketball courts, playground, billiards room, theater room, an expansive 8,460-square-foot clubhouse, picnic areas with barbecue grills, and a convenient car wash station with pressure wand and vacuum. Controlled-access entrance adds an extra level of convenience.The property is now vacant and ready for immediate showings. Come see the potential and make this opportunity your own!
Property Features
Property Type: Residential - Townhouse
Cooling: Central Air
Garage: 2 car attached
Heating: Central, Electric
Lot Size: 19.99 Acres
Roof Type: Tile
Stories: 2.0
Taxes: $4,011
Year Built: 2002
Amenities
Cathedral Ceiling(s)
Ceiling Fans(s)
Crown Molding
PrimaryBedroom Upstairs
Solid Surface Counters
Sidewalk
Feature Descriptions
Appliances: Electric Water Heater, Microwave, Range
Association Amenities: Clubhouse
Community Features: Clubhouse, Fitness Center, Gated Community - No Guard
Condo Fee: $669/ Monthly
Days on Site: 1
Directions: South on Belcher from Klosterman Rd. West on Innisbrook Dr. South on Tuscany Trace Use owner lookup Pawak or Powers to open gate.
Exterior: Stucco
Flood Zone Code: X500
Flooring: Laminate, Tile
Foundation: Slab
HOA Fee: 0/ Monthly
HOA Y/N: Yes
Home Warranty Y/N: No
Listing Terms: Cash, Conventional
Lot Dimensions: 19.99
Number of Pets: 2
Ownership: Condominium
Pets Allowed: Cats OK, Dogs OK
Pets Restrictions: Verify with HOA
Pets Weight (Max): 50
Property Attached Y/N: Yes
Property Sub-Type: Townhouse
Security: Gated Community
Sewer: Public Sewer
Showing Instructions: Supra Lock Box, ShowingTime
Special Sale Provisions: None
Utilities: BB/HS Internet Available, Cable Available, Electricity Connected, Sewer Connected, Water Connected
Water: Public
Water Access Y/N: No
Room Sizes
Kitchen: 10x11
Living Room: 16x21
Primary Bedroom: 11x14
Bedroom 2: 10x11
Bedroom 3: 10x11
Local Schools
High School: Tarpon Springs High-PN
Middle School: Tarpon Springs Middle-PN
Elementary School: Sutherland Elementary-PN
Listed By / Shown By
Listed By
Agency Name: CHARLES RUTENBERG REALTY INC
Agency Contact: 866-580-6402
Shown By
Agency Title: Glory International Real Estate Company
Agency Phone: 386-775-7778

Estimate Your Payment
Estimated Payment
$ 963.31 per month $556.17 Principal & Interest $334.25 Property Tax $72.89 Homeowner's Insurance
2151 Chianti Place , Unit 2-1212 | MLS# TB8565620
This townhouse located at 2151 Chianti Place , Unit 2-1212, Palm Harbor, FL 34683 is currently listed for sale with an asking price of $249,900. This property was built in 2002 and has 3 bedrooms and 2 full and 1 partial baths with 1361 sq. ft. Chianti Place , Unit 2-1212 is located in the TUSCANY AT INNISBROOK CONDO subdivision. Search TUSCANY AT INNISBROOK CONDO real estate on www.gloryire.com today.