
BEDS2
BATHS2 full
SQUARE FEET989
MLS#N6146500
STATUSActive
PROPERTY TYPEResidential - Mobile Home
SUBDIVISIONLAZY RIVER MHP
Property Description
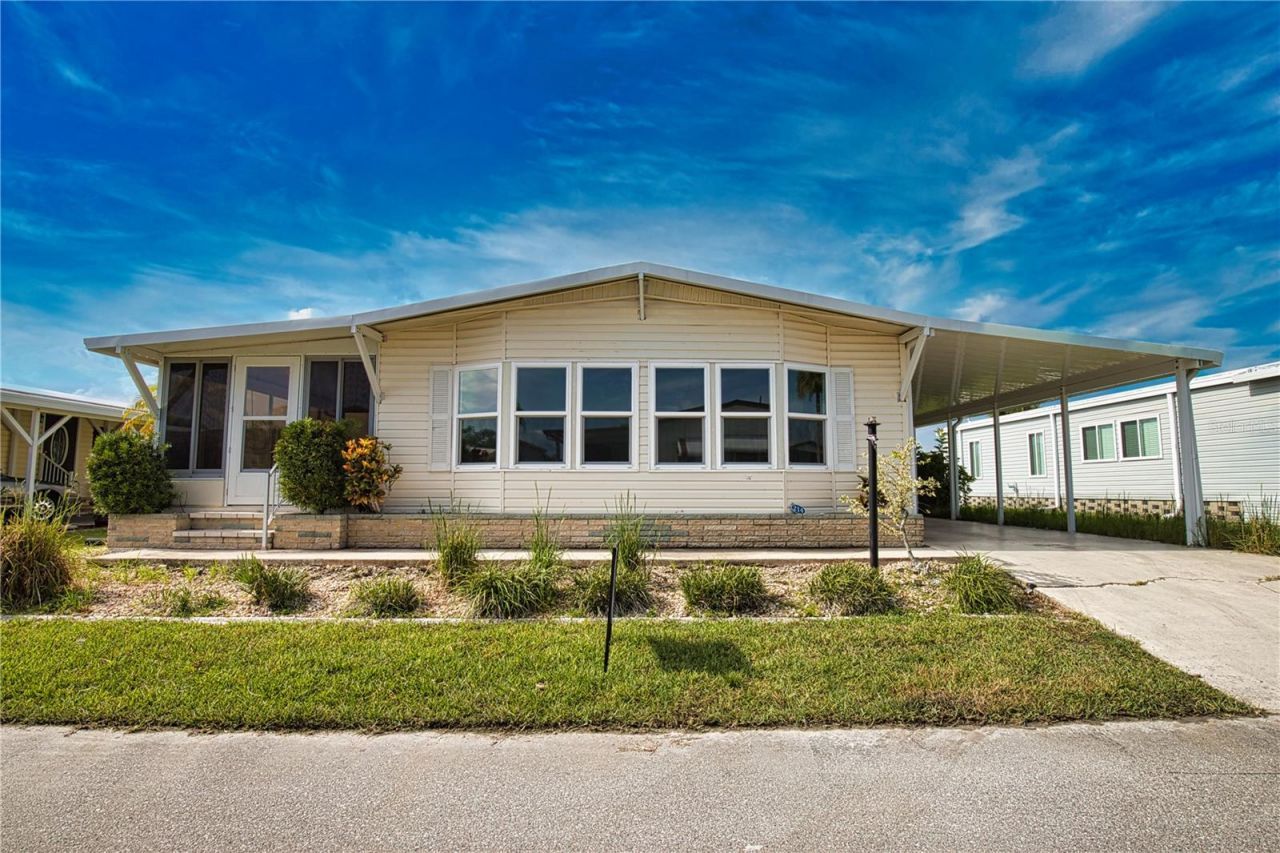
Experience refined Florida living in this beautifully reimagined two-bedroom, two-bath residence in the sought-after 55+ community of Lazy River. Thoughtfully remodelled throughout, the home pairs elegant finishes with extensive updates for effortless everyday living.The stunning new kitchen features quartz countertops, new cabinetry and appliances, and a stylish tile backsplash. Both bathrooms have been completely transformed with new tile, vanities and fixtures, while new tile flooring, baseboards and recessed lighting create a cohesive, polished interior.Additional highlights include a New Roof installed in 2024 and a New Carport 2025 built to the latest hurricane standards. New Kitchen Appliances 2024, New Washer and Dryer 2026, New Hot Water Tank 2025, Air-Conditioning system 2017 and Windows updated in 2014.Beyond your doorstep, Lazy River offers a vibrant lifestyle with pickleball, tennis, cycling and card clubs, pontoon boating, and a professional woodworking shop. A low monthly fee of $288 includes access to the community amenities. Marina slips providing access to the Myakka River are available for an additional fee, along with boat and RV storage offered on a first-come, first-served basis for an additional charge.An exceptional opportunity to enjoy a beautifully updated home and an active waterfront-community lifestyle.
Property Features
Property Type: Residential - Mobile Home
Cooling: Central Air
Heating: Central
Lot Size: 0.12 Acres
Roof Type: Membrane
Stories: 1.0
Taxes: $1,788
Year Built: 1982
Amenities
Cathedral Ceiling(s)
Ceiling Fans(s)
Thermostat
Walk-In Closet(s)
Lighting
Feature Descriptions
Appliances: Dishwasher, Dryer, Range, Refrigerator, Washer
Community Features: Association Recreation - Owned, Buyer Approval Required, Deed Restrictions, Fitness Center, Gated Community - No Guard, Golf Carts OK, Pool, Special Community Restrictions, Tennis Court(s)
Directions: Take Tamiami Trail/US Hwy 41 N to Lazy River Rd. Turn left on Lazy River Rd. Stay left to stay on Lazy River Rd. Home is onthe right.
Exterior: Metal Frame, Vinyl Siding, Frame
Flood Zone Code: AE
Flooring: Ceramic Tile, Vinyl
Foundation: Crawlspace
HOA Fee: 288/ Monthly
HOA Y/N: Yes
Home Warranty Y/N: No
Listing Terms: Cash
Lot Dimensions: 0.12
Ownership: Co-op
Parking: Covered, Golf Cart Parking
Parking Notes: Covered, Golf Cart Parking
Pets Allowed: No
Property Attached Y/N: No
Property Sub-Type: Manufactured Home
Senior Community: Yes
Sewer: Public Sewer
Showing Instructions: Supra Lock Box, ShowingTime
Special Sale Provisions: None
Utilities: BB/HS Internet Available, Cable Connected, Electricity Connected, Public, Sewer Connected, Underground Utilities, Water Connected
Water: Public
Water Access Y/N: No
Zoning: RMH
Room Sizes
Dining Room: 7.8x9
Kitchen: 7x12
Living Room: 13x19
Primary Bedroom: 11x13
Bedroom 2: 11x12
Balcony/Porch/Lanai: 10x15
Local Schools
High School: North Port High
Middle School: Heron Creek Middle
Elementary School: Glenallen Elementary
Listed By / Shown By
Listed By
Agency Name: MEDWAY REALTY
Agency Contact: 941-375-2456
Shown By
Agency Title: Glory International Real Estate Company
Agency Phone: 386-775-7778

Estimate Your Payment
Estimated Payment
$ 550.50 per month $354.98 Principal & Interest $149.00 Property Tax $46.52 Homeowner's Insurance
214 Lazy River Road | MLS# N6146500
This single family home located at 214 Lazy River Road , North Port, FL 34287 is currently listed for sale with an asking price of $159,500. This property was built in 1982 and has 2 bedrooms and 2 full baths with 989 sq. ft. Lazy River Road is located in the LAZY RIVER MHP subdivision. Search LAZY RIVER MHP real estate on www.gloryire.com today.