
BEDS4
BATHS2 full
SQUARE FEET1,681
MLS#C7532085
STATUSActive
PROPERTY TYPEResidential - Single Family
SUBDIVISIONPOINCIANA NBRHD 06 VILLAGE 07
Property Description
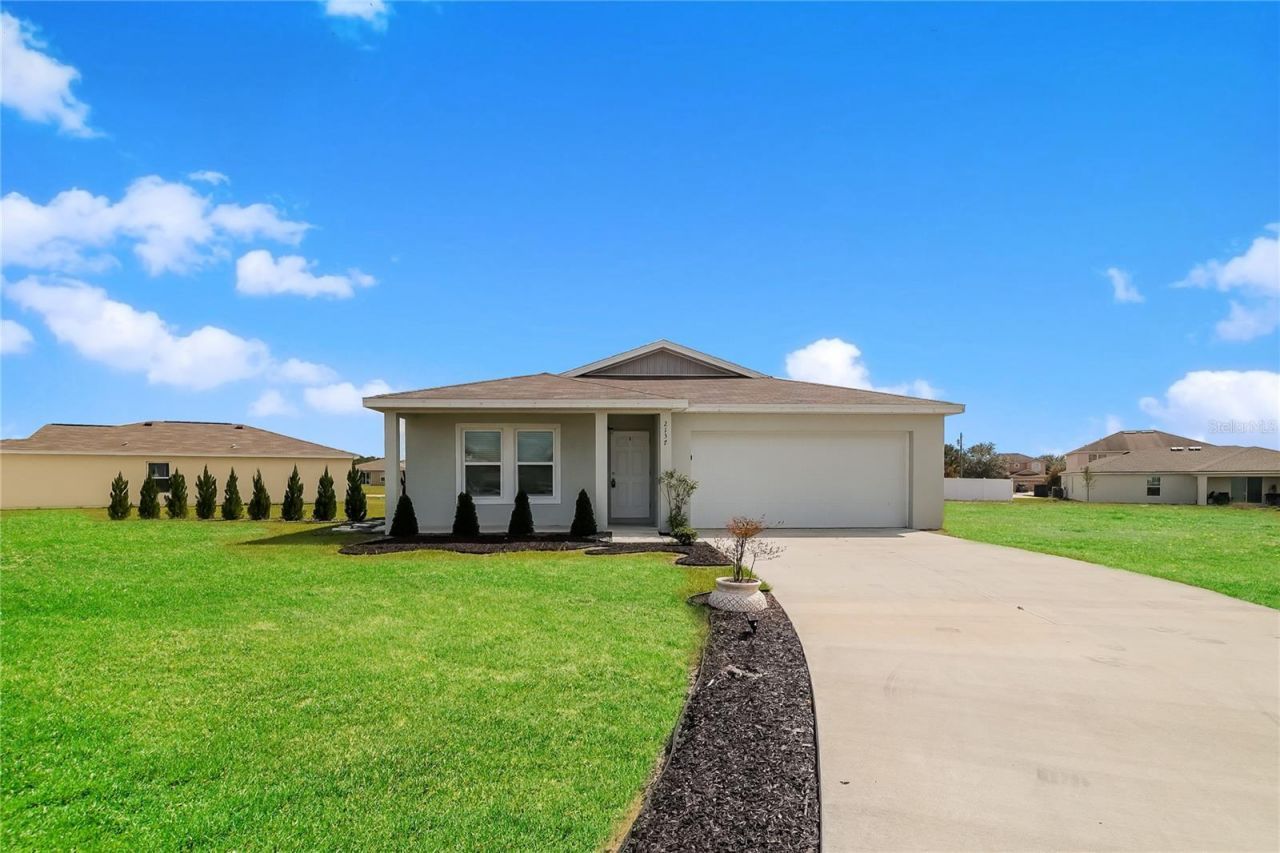
Discover this modern 4 bedroom, 2 bathroom home offering 1,681 sq ft of comfortable living space. The functional layout features spacious living and dining areas that flow easily into the kitchen, creating a great setup for everyday living and entertaining. The primary suite includes a private bathroom, while the additional bedrooms provide flexibility for family, guests, or a home office. Step outside to enjoy the patio, perfect for relaxing or hosting guests year round. Situated in a quiet, well kept neighborhood, this move-in ready home is easy to show and ready for its next owner.
Property Features
Property Type: Residential - Single Family
Cooling: Central Air
Garage: 2 car attached
Heating: Central, Electric
Home Style: Ranch
Lot Size: 0.23 Acres
Roof Type: Shingle
Stories: 1.0
Taxes: $3,849
Year Built: 2020
Amenities
Kitchen/Family Room Combo
Primary Bedroom Main Floor
Thermostat
Walk-In Closet(s)
Private Yard
Feature Descriptions
Additional Rooms: Family Room, Formal Dining Room Separate
Appliances: Dishwasher, Microwave, Range, Refrigerator
Association Amenities: Park, Playground, Pool
Community Features: Park, Playground, Pool
Directions: Take H L Smith Rd to Lake Hatchineha Rd, Turn right onto Lake Trask Rd, Turn right onto Lake Mabel Loop Rd, Turn left onto H L Smith Rd, Turn right onto Lake Hatchineha Rd, Turn left onto Allegheny Rd, Turn left onto Greenfield Rd, Turn right onto Cedarfi
Exterior: Block, Stucco
Flood Zone Code: X
Flooring: Carpet, Vinyl
Foundation: Slab
HOA Fee: 100/ Monthly
HOA Y/N: Yes
Home Warranty Y/N: No
Listing Terms: Cash, Conventional, FHA, VA Loan
Lot Dimensions: 0.23
Other Equipment: Private Yard
Ownership: Fee Simple
Parking: Garage Door Opener
Parking Notes: Garage Door Opener
Patio/Porch: Front Porch
Pets Allowed: Yes
Pets Restrictions: Buyer/Buyer's agent to verify directly with the HOA.
Property Attached Y/N: No
Property Sub-Type: Single Family Residence
Sewer: Public Sewer
Showing Instructions: Appointment Only, Combination Lock Box, ShowingTime
Special Sale Provisions: None
Utilities: Cable Connected, Electricity Connected, Public, Sewer Connected, Water Connected
Vegetation: Mature Landscaping
Water: Public
Water Access Y/N: No
Room Sizes
Primary Bedroom: 14x13
Kitchen: 11x12
Living Room: 17x14
Dining Room: 12x11
Local Schools
High School: Haines City Senior High
Middle School: Lake Marion Creek Middle
Elementary School: Sandhill Elem
Listed By / Shown By
Listed By
Agency Name: SOVEREIGN REAL ESTATE GROUP
Agency Contact: 305-662-1502
Shown By
Agency Title: Glory International Real Estate Company
Agency Phone: 386-775-7778

Estimate Your Payment
Estimated Payment
$ 1,113.68 per month $701.05 Principal & Interest $320.75 Property Tax $91.88 Homeowner's Insurance
2137 Rock Drive | MLS# C7532085
This single family home located at 2137 Rock Drive , Poinciana, FL 34759 is currently listed for sale with an asking price of $315,000. This property was built in 2020 and has 4 bedrooms and 2 full baths with 1681 sq. ft. Rock Drive is located in the POINCIANA NBRHD 06 VILLAGE 07 subdivision. Search POINCIANA NBRHD 06 VILLAGE 07 real estate on www.gloryire.com today.