
BEDS3
BATHS3 full
SQUARE FEET2,435
MLS#TB8565239
STATUSActive
PROPERTY TYPEResidential - Townhouse
SUBDIVISIONDOLPHIN COVE ST PETE BEACH
Property Description
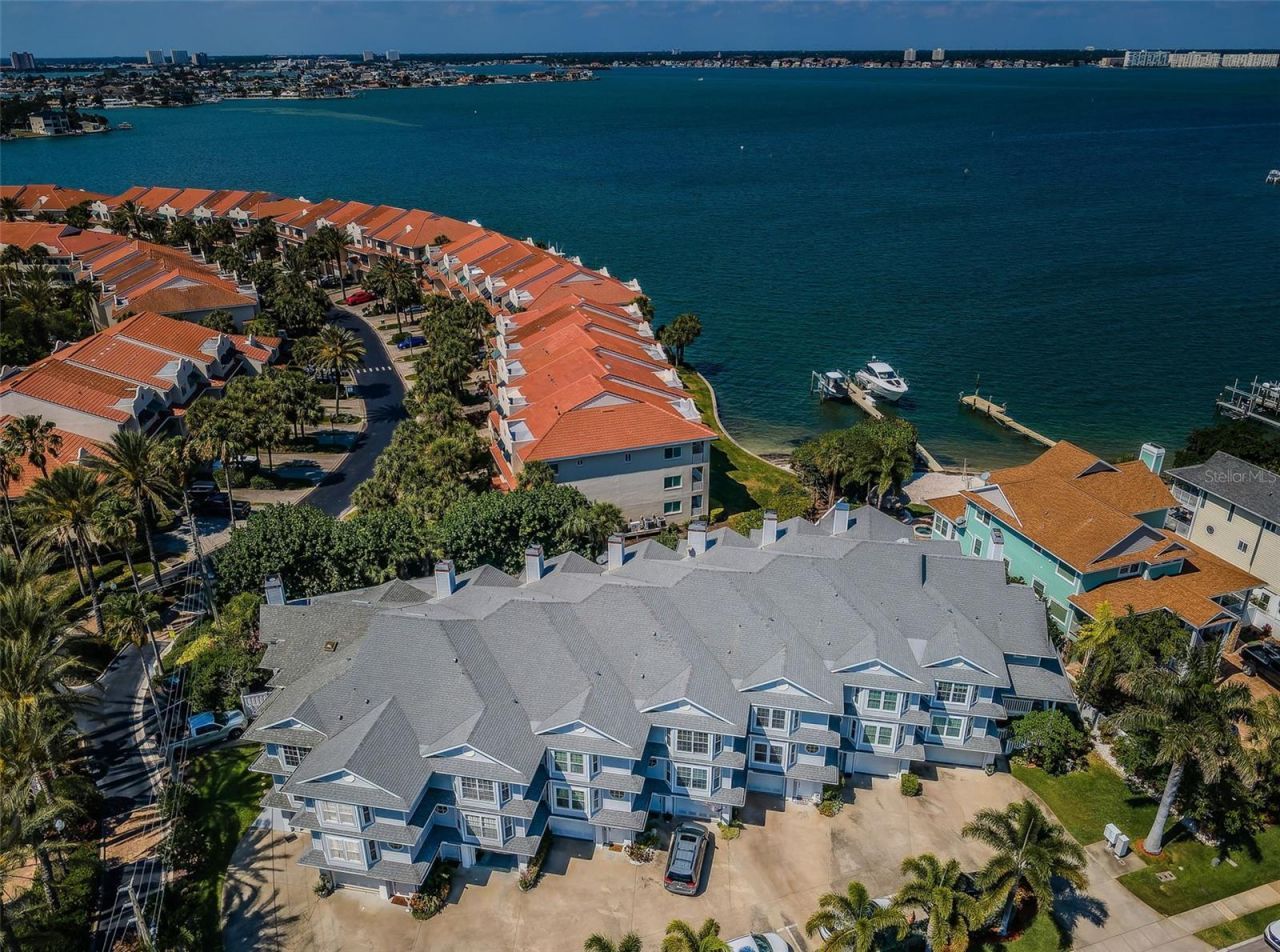
Paradise Every Day ...! Located in Dolphin Cove, you will love this elegant and spacious 3 Beds 3 FULL Baths 2 Car Garage PLUS Bonus-room / Office / Gym .... TownHome. This St Pete Beach TownHome is located less than a block away from the famous sugar sand of St Pete Beach. Dolphin Cove is a intimate complex of 8 Units perfectly situated on Boca Ciega Bay. It offers a private water views of Boca Ciega Bay from your balconies. You can enjoy your morning coffee or an evening glass of wine on the Main Floor Balcony, or the Master Bedroom Balcony, both overlooking the water while watching the Dolphins play. The main level boasts wood floors with an Open Floor Plan that includes the Kitchen area, Dining area and the Living Room with Fireplace ..... and all with water views. The kitchen offers beautiful Solid Wood Cabinets, Granite Countertops, a Breakfast Island Bar, Stainless Steel Appliances with Double Ovens and Pantry... just perfect for any Chef....... And an the extra sized Balcony overlooking the pool and peaceful water views is perfect place to enjoy dinner. Also located on the main level is the 3rd Bedroom with its own full bathroom with designer tile shower. The extra sizes Bay window offers natural light perfect for reading your favorite book. Private from the main living areas, it's perfect for all of your out of town guests. Careful .... they may not want to leave. The oversized Master Bedroom is located on the 2nd floor and offers a private balcony with Serene and Peaceful Water views and will welcome all of your furniture. The en-suite bathroom has double vanities with granite, a wonderful soaking tub and a large walk-in shower with glass door, large linen closet. The 2nd Bedroom is also located on the second level and includes it's own bath. Again .... perfect for overnight guests. The laundry center is conveniently located on the second level. The Ex-Large 2 car garage is perfect for all of your vehicles and offers plenty of storage area. Perfect for a second refrigerator or freezer and an additional washer and dryer. The Bonus-room is currently a office, also a perfect place for a gym and offers a wonderful view of the pool and the oversized pool patio. Don't overlook your own private pool patio right outside the bonus-room. Just a few of the updates; New Roof 2025, AC/HVAC System 2023, Updated Electric Service Panel. That's just a few of the updates Ask for the full list...! Take this opportunity to live the Florida Beach Lifestyle with LOW maintenance fees of $200 a month for this Townhome PUD Community. The location is so wonderful and convenient. Walk to the end of the block to the Beach. Walk to Starbucks. Walk to restaurants. Walk to additional shops. It is minutes from bustling Downtown St. Petersburg and all of the vibrant restaurants and shops and The Pier. Its a short drive across the Skyway Bridge to the popular Ellenton Outlet Mall and to I-275 Interstate to Tampa. Location, Location, Location. Please call for your private showing today. Paradise every day....!
Property Features
Property Type: Residential - Townhouse
Cooling: Central Air
Heating: Central
Home Style: Florida
Lot Size: 0.03 Acres
Roof Type: Shingle
Stories: 3.0
Taxes: $3,469
Year Built: 1993
Amenities
Ceiling Fans(s)
Crown Molding
Open Floorplan
Solid Wood Cabinets
Split Bedroom
Stone Counters
Walk-In Closet(s)
Window Treatments
Balcony
Lighting
Rain Gutters
Sidewalk
Sprinkler Metered
Storage
Feature Descriptions
Additional Rooms: Bonus Room, Inside Utility
Appliances: Dishwasher, Disposal, Dryer, Electric Water Heater, Microwave, Range, Refrigerator, Washer
Association Amenities: Pool
Community Features: Buyer Approval Required, Irrigation-Reclaimed Water, Pool, Street Lights
Days on Site: 1
Directions: Gulf Blvd to 46th Ave to 213 46th Ave
Exterior: Block, Frame
Fireplace: Living Room
Fireplace Y/N: Yes
Flood Zone Code: AE
Flooring: Carpet, Hardwood, Tile, Wood
Foundation: Slab
Frontage Bay Harbor: 300
Frontage ICW: 300
HOA Fee: 200/ Monthly
HOA Y/N: Yes
Home Warranty Y/N: No
Listing Terms: Cash, Conventional
Lot: FloodZone, City Limits, Near Public Transit, Sidewalk
Lot Dimensions: 0.03
Number of Pets: 3
Other Structures: Storage
Ownership: Fee Simple
Parking: Garage Door Opener, Guest, Oversized, Basement
Parking Notes: Garage Door Opener, Guest, Oversized, Basement
Patio/Porch: Covered, Deck, Patio, Porch, Rear Porch
Pets Allowed: Cats OK, Dogs OK, Yes
Pets Restrictions: Please confirm with the HOA any Pet Restrictions
Pets Size: Large (61-100 Lbs.)
Pets Weight (Max): 100
Pool: In Ground, Gunite
Property Attached Y/N: No
Property Sub-Type: Townhouse
Security: Smoke Detector(s)
Sewer: Public Sewer
Showing Instructions: ShowingTime
Special Sale Provisions: None
Utilities: BB/HS Internet Available, Cable Connected, Fire Hydrant, Public
Vegetation: Mature Landscaping
Water: Public
Water Access Y/N: No
Waterfront Features: Bay/Harbor, Intracoastal Waterway
Water View: Bay/Harbor - Full, Intracoastal Waterway
Windows: Blinds
Zoning: RES
Room Sizes
Living Room: 16x14
Dining Room: 10x10
Kitchen: 12x12
Primary Bedroom: 28x16
Primary Bathroom: 10x8
Bedroom 2: 14x12
Bedroom 3: 13x13
Office: 18x16
Listed By / Shown By
Listed By
Agency Name: HOME SWEET HOME REAL ESTATE
Agency Contact: 727-343-7600
Shown By
Agency Title: Glory International Real Estate Company
Agency Phone: 386-775-7778

Estimate Your Payment
Estimated Payment
$ 2,370.84 per month $1,840.54 Principal & Interest $289.08 Property Tax $241.21 Homeowner's Insurance
213 46th Avenue | MLS# TB8565239
This townhouse located at 213 46th Avenue , Saint Pete Beach, FL 33706 is currently listed for sale with an asking price of $827,000. This property was built in 1993 and has 3 bedrooms and 3 full baths with 2435 sq. ft. 46th Avenue is located in the DOLPHIN COVE ST PETE BEACH subdivision. Search DOLPHIN COVE ST PETE BEACH real estate on www.gloryire.com today.