
BEDS4
BATHS3 full
SQUARE FEET2,276
MLS#L4962751
STATUSActive
PROPERTY TYPEResidential - Single Family
SUBDIVISIONDEER BROOKE SOUTH
Property Description
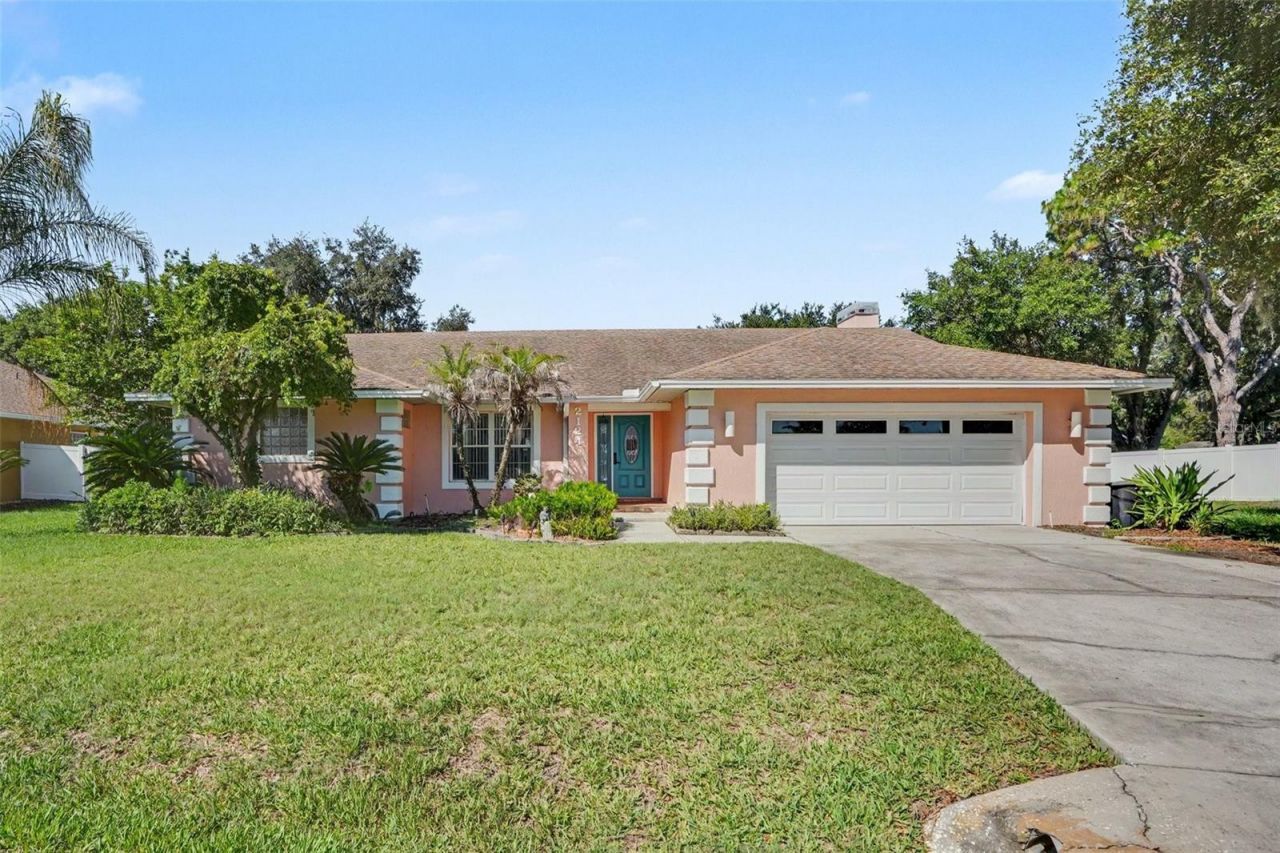
Delightful one-owner custom-built pool home in the highly desirable Deer Brooke community of South Lakeland! Nestled on a spacious .28-acre lot among picturesque oak-lined streets and a peaceful setting, this thoughtfully designed split-bedroom residence offers 2,276 square feet of comfortable living space.Featuring 4 bedrooms and 3 full baths, this versatile floor plan includes a flexible fourth bedroom that is ideal as a home office, den, nursery, or guest bedroom, allowing you to tailor the space to your lifestyle. Two of the bedrooms feature private en-suite baths, while the third full bath serves as a convenient guest and pool bath with direct access to the screened lanai and pool area.The inviting layout offers a spacious kitchen, family room, and dinette combination, creating the perfect gathering space for everyday living and entertaining. The family room is accented by a cozy wood-burning fireplace, while additional features include an inside laundry room, two-car garage, and generous living spaces throughout. Freshly painted inside and out, this home is truly move-in ready.Step outside and enjoy Florida living at its finest. The outdoor living area features a 14' x 28' screened pool with spa, attractive paver decking, and an expansive 26' x 11' covered lanai, plus additional open patio space ideal for entertaining family and friends or simply relaxing poolside. Combining timeless design, flexible living space, and a sought-after South Lakeland location, this exceptional Deer Brooke home offers the perfect blend of comfort, functionality, and Florida lifestyle. All measurements are approximate and must be verified by buyers.
Property Features
Property Type: Residential - Single Family
Cooling: Central Air
Fenced: Yes
Garage: 2 car attached
Heating: Central
Home Style: Traditional
Lot Size: 0.28 Acres
Roof Type: Shingle
Stories: 1.0
Taxes: $1,369
Year Built: 1993
Amenities
Cathedral Ceiling(s)
Ceiling Fans(s)
High Ceilings
Kitchen/Family Room Combo
Split Bedroom
Walk-In Closet(s)
Rain Gutters
Feature Descriptions
Accessibility Features: Visitor Bathroom
Additional Rooms: Breakfast Room Separate, Family Room, Formal Dining Room Separate, Inside Utility
Appliances: Dishwasher, Disposal, Electric Water Heater, Microwave, Range, Range Hood, Refrigerator
Days on Site: 67
Directions: South on Florida Avenue, West on Pipkin Road, South on Lunn Road, West onto Deer Brooke Drive, South onto Velvet Loop West onto Velvet Loop. Destination is on the left.
Exterior: Block, Stucco
Fencing: Vinyl
Fireplace: Living Room, Wood Burning
Fireplace Y/N: Yes
Flood Zone Code: X
Flooring: Laminate, Tile
Foundation: Slab
Garage Dimensions: 23x20
HOA Fee: 170/ Annually
HOA Y/N: Yes
Home Warranty Y/N: No
Listing Terms: Cash, Conventional, FHA, Other, VA Loan
Lot: In County, Landscaped, Paved
Lot Dimensions: 0.28
Number of Septics: 1
Other Equipment: Irrigation Equipment
Ownership: Fee Simple
Parking: Garage Door Opener
Parking Notes: Garage Door Opener
Patio/Porch: Covered, Deck, Enclosed, Front Porch
Pets Allowed: Yes
Pets Restrictions: See Deed Restriction
Pool: Auto Cleaner, Gunite, Heated, In Ground
Property Attached Y/N: No
Property Sub-Type: Single Family Residence
Security: Security System, Smoke Detector(s)
Sewer: Septic Tank
Showing Instructions: Supra Lock Box, Appointment Only, Call Before Showing, Call Listing Agent, Lock Box Electronic, See Remarks
Spa: In Ground
Special Sale Provisions: None
Swimming Pool: Yes
Utilities: Cable Available, Cable Connected, Electricity Available, Electricity Connected, Public, Water Available, Water Connected
Vegetation: Mature Landscaping
Water: Public
Water Access Y/N: No
Windows: Aluminum Frames, Blinds, Double Pane Windows
Zoning: SF-1
Room Sizes
Primary Bathroom: 14x10.8
Bathroom 2: 8.4x6
Bathroom 3: 5.8x11.8
Living Room: 22.4x20.8
Dining Room: 13.4x11.4
Primary Bedroom: 16x14
Bedroom 2: 11.8x10
Den: 12.4x12.4
Bedroom 3: 12x12
Kitchen: 10.5x24
Foyer: 7x9
Laundry: 5.8x11
Bedroom 4: 10x10
Local Schools
High School: George Jenkins High
Middle School: Southwest Middle School
Elementary School: Medulla Elem
Listed By / Shown By
Listed By
Agency Name: HARPER REALTY FL, LLC
Agency Contact: 863-687-8020
Shown By
Agency Title: Glory International Real Estate Co
Agency Phone: 386-775-7778

Estimate Your Payment
Estimated Payment
$ 1,322.10 per month $1,068.05 Principal & Interest $114.08 Property Tax $139.97 Homeowner's Insurance
2124 Velvet Way | MLS# L4962751
This single family home located at 2124 Velvet Way, Lakeland, FL 33811 is currently listed for sale with an asking price of $479,900. This property was built in 1993 and has 4 bedrooms and 3 full baths with 2276 sq. ft. Velvet Way is located in the DEER BROOKE SOUTH subdivision. Search DEER BROOKE SOUTH real estate on www.gloryire.com today.