
BEDS2
BATHS2 full
SQUARE FEET1,299
MLS#O6443197
STATUSActive
PROPERTY TYPEResidential - Single Family
SUBDIVISIONROYAL HIGHLANDS
Property Description
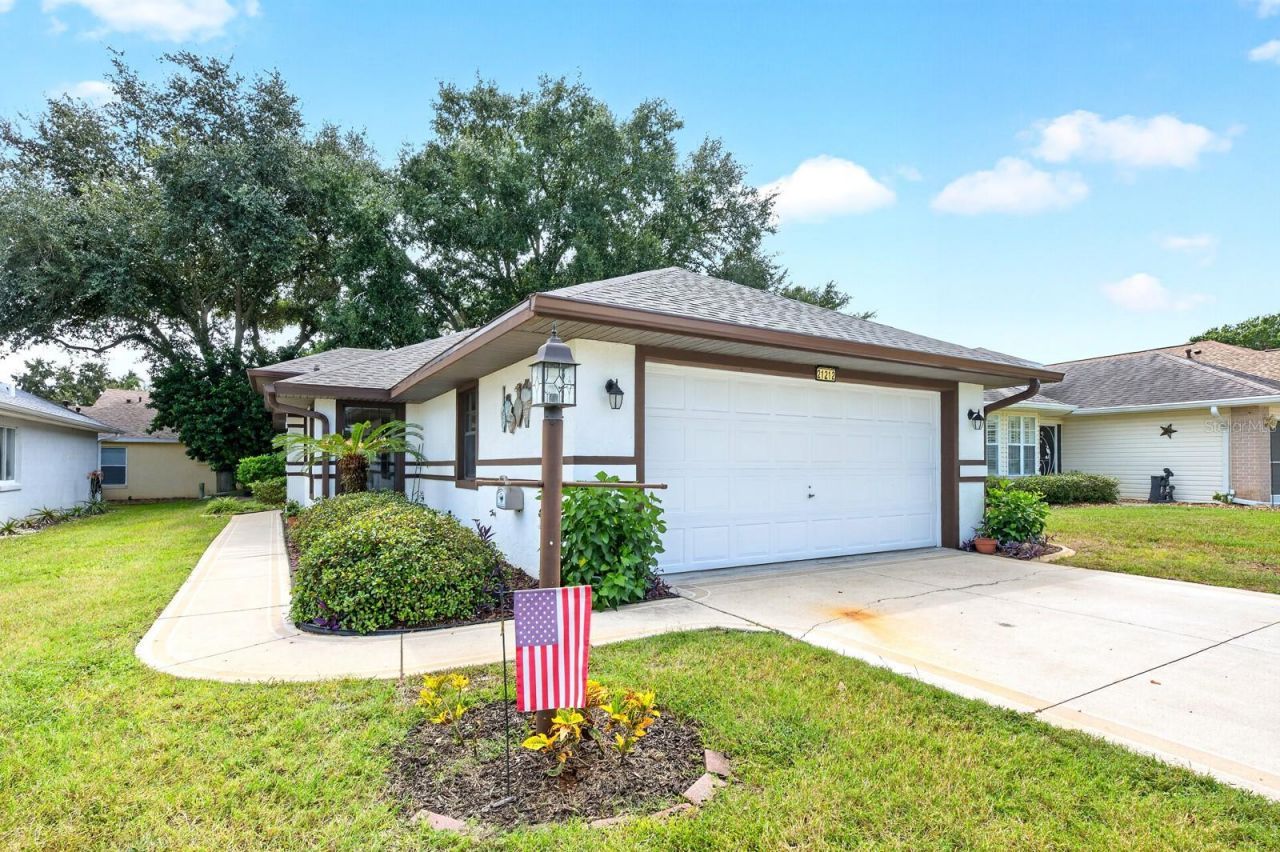
Virtually Staged. Welcome to easy Florida living in the SOUGHT-AFTER 55+ ROYAL HIGHLANDS community, where comfort, recreation and an ACTIVE LIFESTYLE come together in a GUARD-GATED GOLF COMMUNITY. Tucked away in a QUIET AREA of the neighborhood, this charming 2-bedroom, 2-bath single-story home offers GREAT CURB APPEAL, beautiful landscaping and FRESH EXTERIOR PAINT (2026). Inside, NEW WOOD-LOOK LVP FLOORING (2026) flows throughout the home, creating a fresh, cohesive look from room to room. The generous LIVING ROOM features a vaulted ceiling and sliding doors that open to a bright, FULLY ENCLOSED FLORIDA ROOM with glass windows. Whether used as a home office, reading room or simply a peaceful place to relax, this VERSATILE SPACE adds valuable living area and leads directly to the SCREENED PATIO, where you can enjoy the backyard from a comfortable outdoor setting. The Living Room flows naturally into the spacious DINING ROOM, which offers enough room for a COZY FLEX SPACE-perfect for a desk, reading nook or hobby area.Just off the Dining Room, the KITCHEN delivers plenty of QUALITY CABINETRY STORAGE and GRANITE COUNTERTOPS (2017), a closet pantry and stainless steel appliances including a gas range, NEW REFRIGERATOR (2026), and NEW MICROWAVE (2024). A sunny, spacious BREAKFAST NOOK provides the perfect spot for morning coffee or casual meals. The SPLIT-BEDROOM FLOOR PLAN offers privacy with the two bedrooms positioned on opposite sides of the home. The PRIMARY SUITE features a vaulted ceiling, WALK-IN CLOSET and en suite Bath REMODELED IN 2024 with dual sinks, GRANITE COUNTERTOPS, a step-in shower, NEW MIRRORS and UPDATED LIGHTING. On the opposite side of the home, the SECOND BEDROOM offers abundant NATURAL LIGHT and a built-in closet, with the SECOND FULL BATH conveniently nearby. The TWO-CAR GARAGE provides additional storage and houses the laundry area, complete with a gas dryer. Recent updates include a NEW ROOF (2025) and NEW WATER HEATER (2025), while the HVAC was replaced in 2016. And then there is the Royal Highlands lifestyle! Residents enjoy an IMPRESSIVE ARRAY OF AMENITIES including a GUARD-GATED ENTRANCE, sparkling outdoor pool, nearby Clubhouse with RENOVATED INDOOR POOL WITH JET SPA (2025), tennis, pickleball, racquetball, FITNESS FACILITIES, shuffleboard, bocce, billiards, arts and crafts, a library and more. The ACTIVITY HALL features a full stage and dance floor, while a THRIVING CALENDAR of clubs, activities and recreation provides plenty of opportunities to stay active and connected. CABLE AND INTERNET are also included.Golf enthusiasts will appreciate having the 18-HOLE MONARCH GOLF COURSE winding through the community, with an OPTIONAL GOLF MEMBERSHIP available. The course also features a pro shop and restaurant, making it easy to enjoy a round of golf and a meal close to home. Beyond the community, enjoy the natural beauty and SMALL-TOWN CHARM of the Leesburg area. VENETIAN GARDENS along Lake Harris offers scenic walking paths, bridges, waterfront views and opportunities for fishing and picnicking, while HISTORIC DOWNTOWN LEESBURG provides local shops, restaurants and community events. AFFORDABLE, updated and wonderfully positioned within one of Leesburg's established 55+ communities, this home provides the perfect combination of comfortable living, LOW-MAINTENANCE CONVENIENCE, and an AMENITY-RICH Florida lifestyle. Come discover HOME SWEET HOME in Royal Highlands!
Property Features
Property Type: Residential - Single Family
Cooling: Central Air
Garage: 2 car attached
Heating: Central, Electric
Lot Size: 0.12 Acres
Roof Type: Shingle
Stories: 1.0
Taxes: $3,470
Year Built: 1998
Amenities
Ceiling Fans(s)
Eat-in Kitchen
Primary Bedroom Main Floor
Split Bedroom
Stone Counters
Thermostat
Vaulted Ceiling(s)
Walk-In Closet(s)
Window Treatments
Lighting
Feature Descriptions
Additional Rooms: Florida Room, Formal Dining Room Separate, Formal Living Room Separate
Appliances: Dishwasher, Disposal, Dryer, Gas Water Heater, Microwave, Range, Refrigerator
Association Amenities: Cable TV, Clubhouse, Fitness Center, Gated, Golf Course, Pickleball Court(s), Pool, Recreation Facilities, Shuffleboard Court, Spa/Hot Tub, Tennis Court(s), Trail(s)
Community Features: Association Recreation - Owned, Clubhouse, Community Mailbox, Fitness Center, Gated Community - Guard, Golf Carts OK, Golf, Pool, Racquetball, Restaurant, Tennis Court(s), Street Lights
Days on Site: 12
Directions: From US-27 N, turn left onto Monarch Blvd, turn left onto Royal St Georges Ln. Home will be on the left.
Exterior: Block, Stucco
Flood Zone Code: X
Flooring: Luxury Vinyl
Foundation: Slab
Garage Dimensions: 20x23
HOA Fee: 229/ Monthly
HOA Y/N: Yes
Home Warranty Y/N: No
Hot Tub: Yes
Listing Terms: Cash, Conventional, FHA, VA Loan
Lot: Landscaped, Level, Near Golf Course
Lot Dimensions: 0.12
Ownership: Fee Simple
Parking: Driveway
Parking Notes: Driveway
Patio/Porch: Enclosed, Patio, Rear Porch, Screened
Pets Allowed: Yes
Pets Restrictions: Buyer to verify pet restrictions with HOA and/or city/county
Property Attached Y/N: No
Property Sub-Type: Single Family Residence
Security: Gated Community, Smoke Detector(s)
Senior Community: Yes
Sewer: Public Sewer
Showing Instructions: Sentri Lock Box, Go Direct, ShowingTime
Special Sale Provisions: None
Utilities: BB/HS Internet Available, Cable Available, Cable Connected, Electricity Available, Electricity Connected, Natural Gas Connected, Public, Sewer Connected, Underground Utilities, Water Connected
Vegetation: Mature Landscaping, Oak Trees, Trees/Landscaped
Water: Public
Water Access Y/N: No
Windows: Blinds, Double Pane Windows, Drapes, Rods
Zoning: PUD
Room Sizes
Kitchen: 12x14
Living Room: 14x19
Dining Room: 17x12
Primary Bedroom: 12x18
Primary Bathroom: 5x11
Bedroom 2: 12x12
Bathroom 2: 5x12
Florida Room: 14x8
Local Schools
High School: Leesburg High
Middle School: Oak Park Middle
Elementary School: Leesburg Elementary
Listed By / Shown By
Listed By
Agency Name: WEMERT GROUP REALTY LLC
Agency Contact: 407-214-3967
Shown By
Agency Title: Glory International Real Estate Company
Agency Phone: 386-775-7778

Estimate Your Payment
Estimated Payment
$ 915.96 per month $554.17 Principal & Interest $289.17 Property Tax $72.63 Homeowner's Insurance
21212 Royal St Georges Lane | MLS# O6443197
This single family home located at 21212 Royal St Georges Lane , Leesburg, FL 34748 is currently listed for sale with an asking price of $249,000. This property was built in 1998 and has 2 bedrooms and 2 full baths with 1299 sq. ft. Royal St Georges Lane is located in the ROYAL HIGHLANDS subdivision. Search ROYAL HIGHLANDS real estate on www.gloryire.com today.