
BEDS4
BATHS3 full 1 partial
SQUARE FEET2,610
MLS#TB8533707
STATUSActive
PROPERTY TYPEResidential - Single Family
SUBDIVISIONNORTH WAY
Property Description
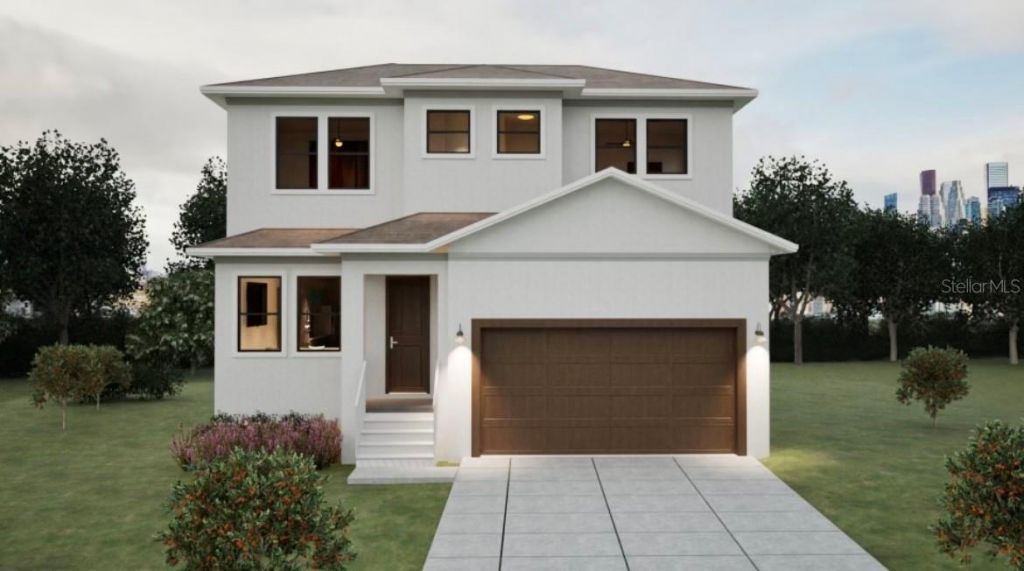
Virtually Staged. Under Construction. Experience the perfect blend of modern design and quality craftsmanship in this stunning new construction home, scheduled for completion in approximately one month. Featuring 4 spacious bedrooms and 3.5 bathrooms, this thoughtfully designed residence offers a highly desirable floor plan with the expansive primary suite conveniently located on the first floor.The luxurious primary retreat includes a contemporary spa-inspired bathroom complete with a soaking tub, separate walk-in shower, and elegant modern finishes. Luxury Vinyl Plank flooring flows throughout the home, providing both style and durability.Situated on a quiet one-way street in a peaceful, established neighborhood, this home offers the perfect balance of privacy and convenience. Built by a detail-oriented local builder known for quality craftsmanship and contemporary design, every feature has been carefully selected to create a sophisticated living space. This is only the builder's second home in the community, and the first is already under contract-a testament to the exceptional quality and demand.Conveniently located near shopping, highly rated schools, and all that the Tampa area has to offer, this beautiful new home is an outstanding opportunity to enjoy modern luxury in a desirable location. Don't miss your chance to make this exceptional property your new home.
Property Features
Property Type: Residential - Single Family
Cooling: Central Air
Garage: 2 car attached
Heating: Central, Electric
Home Style: Contemporary
Lot Size: 0.16 Acres
Roof Type: Shingle
Stories: 2.0
Taxes: $1,316
Year Built: 2026
Amenities
Kitchen/Family Room Combo
Open Floorplan
Primary Bedroom Main Floor
Thermostat
Walk-In Closet(s)
Private Mailbox
Sliding Doors
Feature Descriptions
Appliances: Dishwasher, Disposal, Electric Water Heater, Microwave, Range, Range Hood, Refrigerator
Builder: Luis Alberto Perez
Community Features: Street Lights
Directions: Heading west on Waters Ave, Turn Right onto Armenia Ave, Turn left onto W Bird st. House is on the Right
Exterior: Block, Stucco
Flood Zone Code: x
Flooring: Luxury Vinyl
Foundation: Slab, Stem Wall
Home Warranty Y/N: Yes
Listing Terms: Cash, Conventional, FHA
Lot: City Limits, Street One Way
Lot Dimensions: 0.16
Model: Modern
Number of Septics: 1
Number of Wells: 1
Ownership: Fee Simple
Patio/Porch: Covered, Rear Porch
Property Attached Y/N: No
Property Sub-Type: Single Family Residence
Sewer: Septic Tank
Showing Instructions: Lockbox, ShowingTime
Special Sale Provisions: None
Utilities: Cable Available, Electricity Available, Electricity Connected, Sewer Connected, Water Connected
Vegetation: Trees/Landscaped
Water: Well
Water Access Y/N: No
Zoning: RS-50
Room Sizes
Primary Bedroom: 18x16
Family Room: 14x14
Living Room: 14x14
Kitchen: 14x16
Bedroom 1: 12x14
Local Schools
High School: Chamberlain-HB
Middle School: Memorial-HB
Elementary School: Twin Lakes-HB
Listed By / Shown By
Listed By
Agency Name: HOMEGROWN REALTY LLC
Agency Contact: 813-777-2975
Shown By
Agency Title: Glory International Real Estate Co
Agency Phone: 386-775-7778

Estimate Your Payment
Estimated Payment
$ 1,607.42 per month $1,324.21 Principal & Interest $109.67 Property Tax $173.54 Homeowner's Insurance
2120 W Bird Street | MLS# TB8533707
This single family home located at 2120 W Bird Street , Tampa, FL 33604 is currently listed for sale with an asking price of $595,000. This property was built in 2026 and has 4 bedrooms and 3 full and 1 partial baths with 2610 sq. ft. W Bird Street is located in the NORTH WAY subdivision. Search NORTH WAY real estate on www.gloryire.com today.