
BEDS3
BATHS2 full
SQUARE FEET1,506
MLS#O6428599
STATUSActive
PROPERTY TYPEResidential - Single Family
SUBDIVISIONWINFIELD
Property Description
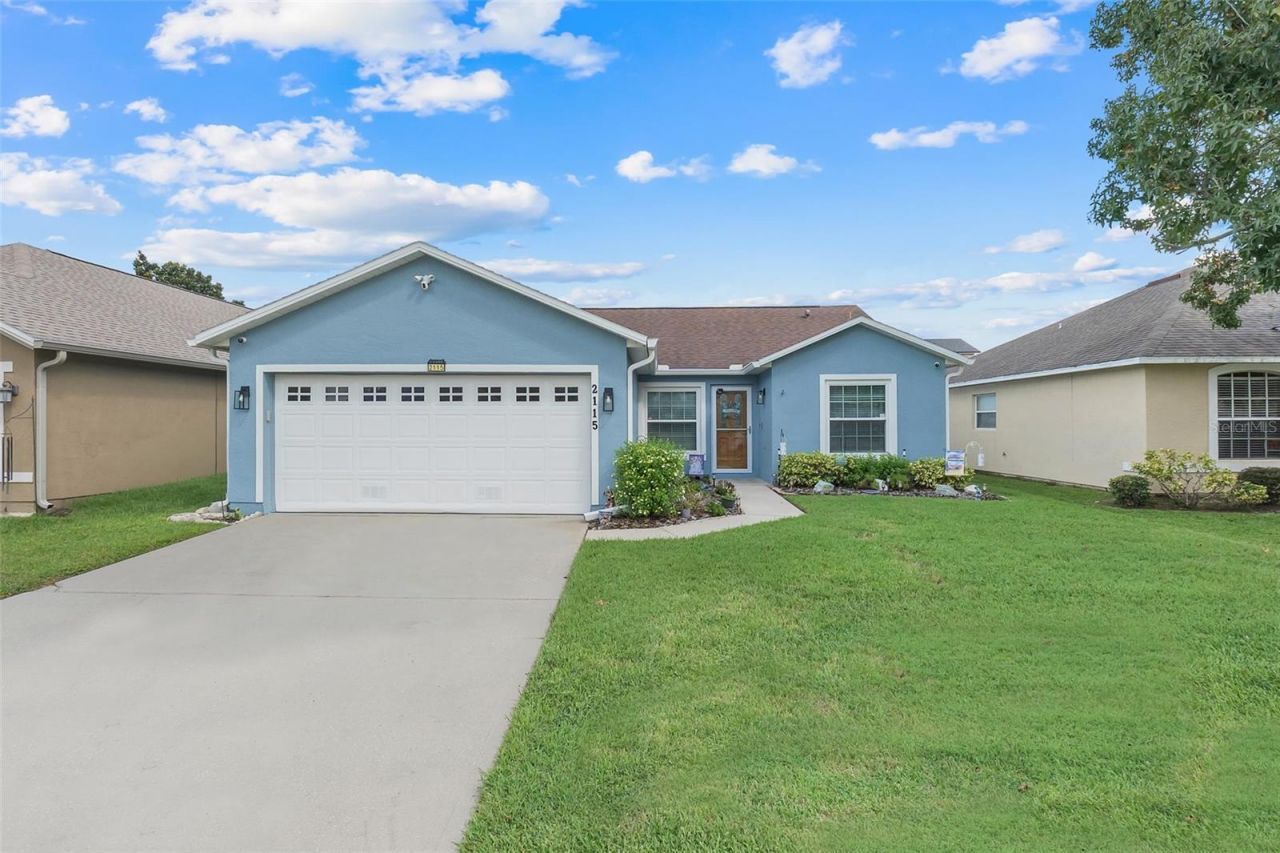
Welcome to the Winfield community in Maitland, where this 3-bedroom, 2-bathroom home with a 2-car garage offers both comfort and function. The foyer opens into a flexible dining area and flows into the kitchen, which features granite countertops, wood cabinetry, and newer appliances. The spacious living room with vaulted ceilings creates an open and inviting central gathering space. The split-bedroom floor plan provides privacy, with the primary suite located on one side of the home. The primary bedroom includes a walk-in closet and an en-suite bath. Two additional bedrooms and a full bath are located on the opposite side of the home, along with a convenient interior laundry room. French doors lead from the living room to a large screened-in pavered porch overlooking the fully fenced backyard. This versatile outdoor space is ideal for dining, relaxing, or hosting get-togethers in a low-maintenance setting. Reach out to schedule your tour today.
Property Features
Property Type: Residential - Single Family
Cooling: Central Air
Fenced: Yes
Garage: 2 car attached
Heating: Central, Electric
Lot Size: 0.12 Acres
Roof Type: Shingle
Stories: 1.0
Taxes: $1,688
Year Built: 1998
Amenities
Ceiling Fans(s)
Solid Surface Counters
Thermostat
Walk-In Closet(s)
French Doors
Rain Gutters
Sidewalk
Feature Descriptions
Appliances: Dishwasher, Disposal, Dryer, Electric Water Heater, Microwave, Range, Refrigerator, Washer
Community Features: Community Mailbox, Playground, Sidewalks, Street Lights
Directions: Forest City/Rt 434 turn on Faulkner Rd, Right on Bobtail Dr, Left on Korat Lane
Exterior: Block, Stucco
Fencing: Fenced, Vinyl
Flood Zone Code: X
Flooring: Ceramic Tile, Laminate
Foundation: Slab
HOA Fee: 200/ Annually
HOA Y/N: Yes
Home Warranty Y/N: No
Listing Terms: Cash, Conventional, FHA, VA Loan
Lot Dimensions: 0.12
Other Equipment: Irrigation Equipment
Ownership: Fee Simple
Patio/Porch: Enclosed, Patio, Rear Porch, Screened
Pets Allowed: Yes
Pets Restrictions: Please confirm all information with Homeowners Association.
Property Attached Y/N: No
Property Sub-Type: Single Family Residence
Sewer: Public Sewer
Showing Instructions: Sentri Lock Box, Appointment Only, ShowingTime
Special Sale Provisions: None
Utilities: BB/HS Internet Available, Cable Connected, Electricity Connected, Fiber Optics, Fire Hydrant, Public, Sewer Connected, Underground Utilities
Water: Public
Water Access Y/N: No
Windows: Blinds, ENERGY STAR Qualified Windows, Insulated Windows, Low-Emissivity Windows
Zoning: RSF-3
Room Sizes
Dining Room: 9x11
Living Room: 16x18
Kitchen: 10x16
Primary Bedroom: 11x20
Bedroom 2: 11x11
Bedroom 3: 11x10
Local Schools
High School: Edgewater High
Middle School: Lockhart Middle
Elementary School: Lake Sybelia Elem
Listed By / Shown By
Listed By
Agency Name: COLDWELL BANKER REALTY
Agency Contact: 407-647-1211
Shown By
Agency Title: Glory International Real Estate Co
Agency Phone: 386-775-7778

Estimate Your Payment
Estimated Payment
$ 1,134.97 per month $879.10 Principal & Interest $140.67 Property Tax $115.21 Homeowner's Insurance
2115 Korat Lane | MLS# O6428599
This single family home located at 2115 Korat Lane , Maitland, FL 32751 is currently listed for sale with an asking price of $395,000. This property was built in 1998 and has 3 bedrooms and 2 full baths with 1506 sq. ft. Korat Lane is located in the WINFIELD subdivision. Search WINFIELD real estate on www.gloryire.com today.