
BEDS3
BATHS2 full
SQUARE FEET1,784
MLS#V4952091
STATUSActive
PROPERTY TYPEResidential - Single Family
SUBDIVISIONDELTONA LAKES
Property Description
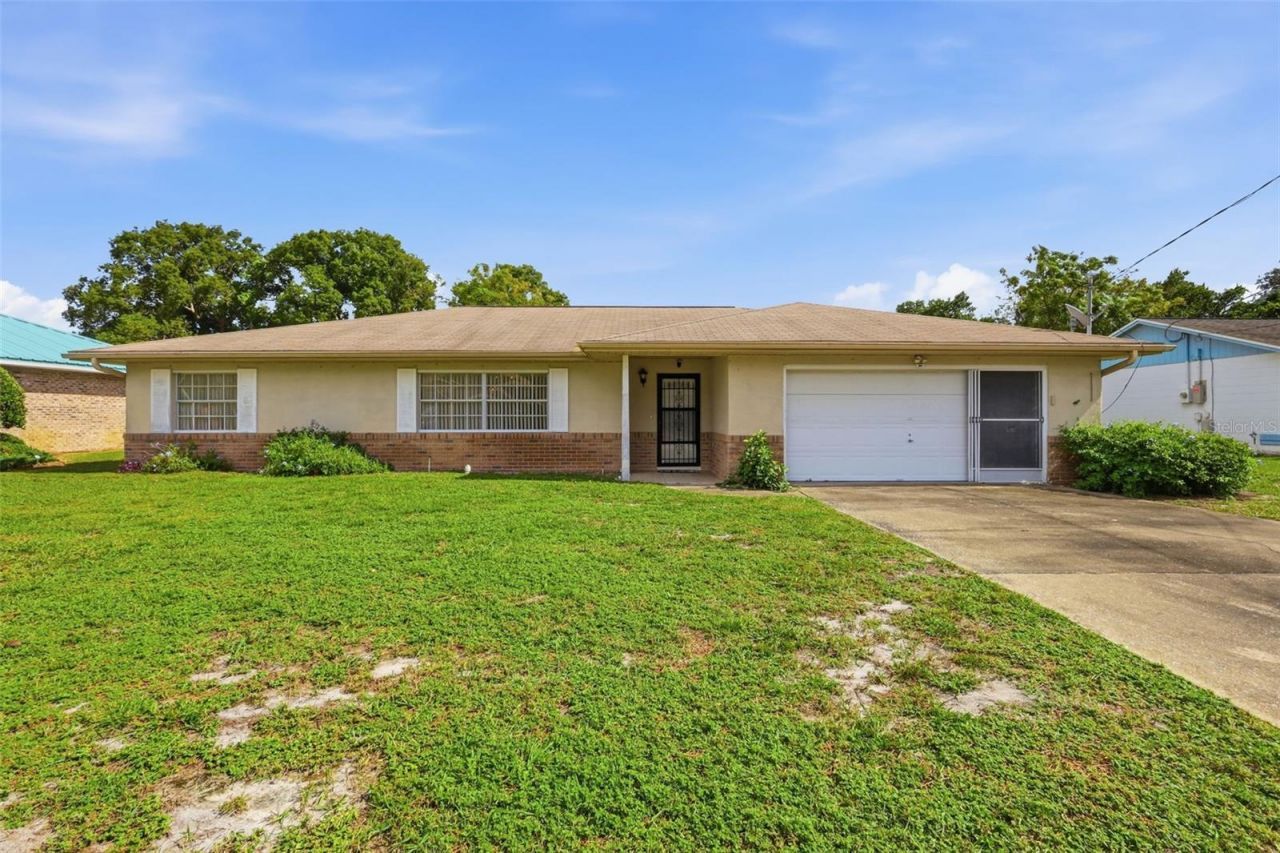
**COMFORT, SPACE, AND FLORIDA LIVING COME TOGETHER IN THIS WELL-MAINTAINED DELTONA HOME! NEW ROOF AND HVAC COMING SOON!** Discover the possibilities in this spacious 3-bedroom, 2-bath block and stucco 1784 sq ft home, featuring a desirable split-bedroom floor plan, generously sized rooms, and an abundance of living and entertaining space. From the moment you enter, you'll appreciate the functional layout, featuring both formal living and dining rooms, a separate 18x13 family room, breakfast nook, and convenient breakfast bar. There's plenty of room to spread out, entertain, or simply enjoy everyday living!**ONE OF THE STANDOUT FEATURES IS THE IMPRESSIVE 39' X 11' ENCLOSED FLORIDA ROOM!** Complete with vinyl windows for year-round enjoyment, this versatile space is ideal for morning coffee, relaxing afternoons, or entertaining family and friends. Sliding glass doors from the primary bedroom, dining area, and family room provide convenient access and create a wonderful connection between the indoor living spaces and Florida room.The spacious primary suite offers a private bathroom and walk-in closet, while the two additional generously sized bedrooms are located on the opposite side of the home for added privacy. You'll also appreciate the covered front porch, hurricane shutters , exterior shed and **OVERSIZED APPROXIMATELY 550-SQUARE-FOOT GARAGE**, offering plenty of room for vehicles, storage, and hobbies. The level backyard provides additional outdoor space to enjoy and endless possibilities for creating your own backyard retreat.Lovingly maintained, this home offers a fantastic opportunity to add your personal touches and modern updates while taking advantage of its generous square footage and versatile floor plan. **THE SPACE IS ALREADY HERE-BRING YOUR VISION AND MAKE IT YOUR OWN!**Situated in a prime Deltona location, this home offers convenient access to I-4, shopping, dining, schools, parks, and major roadways connecting you to Sanford, Orlando, and Daytona Beach. Whether you're looking for room to grow, space to entertain, or a home with outstanding potential, this property has so much to accommodate. **MAKE YOUR APPOINTMENT TODAY AND DISCOVER THE POSSIBILITIES BEFORE THIS HOME SAYS SOLD!***The information in MLS is thought to be correct but not guaranteed.*
Property Features
Property Type: Residential - Single Family
Cooling: Central Air
Fenced: Yes
Garage: 2 car attached
Heating: Central
Home Style: Contemporary
Lot Size: 0.23 Acres
Roof Type: Shingle
Stories: 1.0
Taxes: $5,386
Year Built: 1990
Amenities
Ceiling Fans(s)
Eat-in Kitchen
Kitchen/Family Room Combo
Laminate Counters
Open Floorplan
Split Bedroom
Walk-In Closet(s)
Hurricane Shutters
Rain Gutters
Feature Descriptions
Additional Rooms: Family Room, Florida Room, Formal Dining Room Separate, Formal Living Room Separate
Appliances: Dryer, Electric Water Heater, Range, Range Hood, Refrigerator, Washer
Directions: I-4 to Deltona, East on Saxon, L on Finland, L on Anchor, L on Parkton.
Exterior: Block, Stucco
Fencing: Fenced
Flood Zone Code: X
Flooring: Carpet, Laminate
Foundation: Slab
Garage Dimensions: 21x24
Home Warranty Y/N: No
Listing Terms: Cash, Conventional, FHA, VA Loan
Lot Dimensions: 0.23
Number of Septics: 1
Ownership: Fee Simple
Parking: Garage Door Opener
Parking Notes: Garage Door Opener
Patio/Porch: Enclosed, Rear Porch
Property Attached Y/N: No
Property Sub-Type: Single Family Residence
Sewer: Septic Tank
Showing Instructions: Lock Box Coded, ShowingTime
Special Sale Provisions: None
Utilities: Electricity Connected
Water: Public
Water Access Y/N: No
Zoning: R-1
Room Sizes
Kitchen: 11x9
Family Room: 18x13
Living Room: 12x13
Dining Room: 12x16
Primary Bedroom: 14x15
Bedroom 2: 11x14
Bedroom 3: 13x14
Florida Room: 39x11
Listed By / Shown By
Listed By
Agency Name: GREENE REALTY OF FLORIDA LLC
Agency Contact: 386-734-2200
Shown By
Agency Title: Glory International Real Estate Company
Agency Phone: 386-775-7778

Estimate Your Payment
Estimated Payment
$ 1,203.75 per month $667.45 Principal & Interest $448.83 Property Tax $87.47 Homeowner's Insurance
2110 E Parkton Drive | MLS# V4952091
This single family home located at 2110 E Parkton Drive , Deltona, FL 32725 is currently listed for sale with an asking price of $299,900. This property was built in 1990 and has 3 bedrooms and 2 full baths with 1784 sq. ft. E Parkton Drive is located in the DELTONA LAKES subdivision. Search DELTONA LAKES real estate on www.gloryire.com today.