
BEDS3
BATHS2 full 1 partial
SQUARE FEET1,678
MLS#TB8544069
STATUSActive
PROPERTY TYPERental - Townhouse
SUBDIVISIONDELEON PLACE TWNHS
Property Description
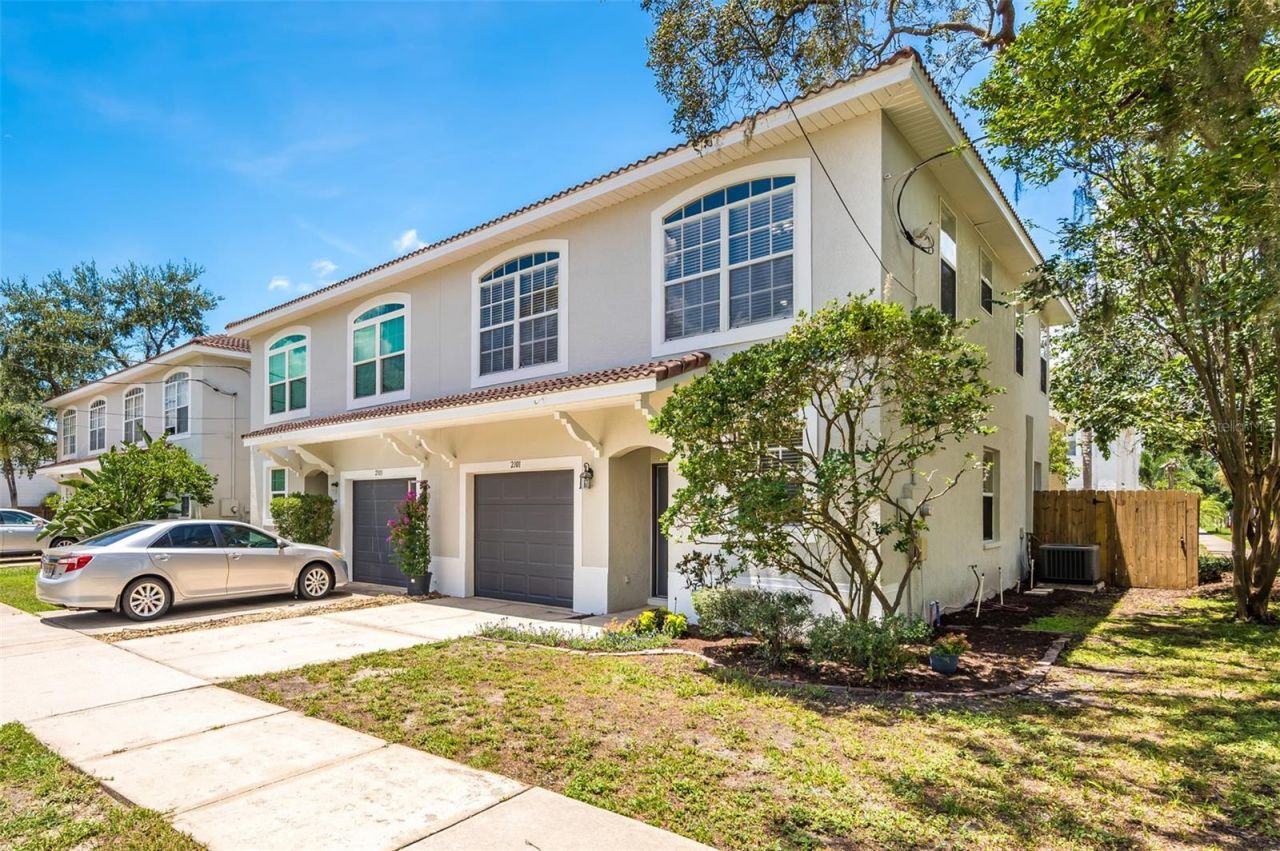
This remarkable townhouse has a prime location between the vibrant Soho entertainment district and the upscale Hyde Park Village. This 3 bedroom, 2.5 bath end unit townhome offers a perfect balance of convenience and style. Situated on a large corner lot, this townhouse boasts a cozy outdoor living area and fenced side yard, providing ample space for relaxation and entertainment. Imagine creating your own private oasis in the heart of this coveted neighborhood. Step inside to discover a home that has been thoughtfully updated throughout. The kitchen boasts new appliances and stone countertops. Upstairs, brand new flooring enhances the comfort and style of the bedrooms. The master bathroom has also been upgraded with a new vanity, adding a touch of luxury. Location-wise, this townhouse offers the best of both worlds and triple A-rated school districts. Enjoy the vibrant energy and diverse dining options of the Soho entertainment district, or explore the upscale boutiques and restaurants in Hyde Park Village. The Village is only 3/10 ths of a mile away! If you're seeking a townhouse that combines convenience, style, and an outdoor living area, look no further. Don't miss out on this opportunity to enjoy a beautifully updated end unit in this highly sought-after location. Schedule a showing today and experience the best of South Tampa's lifestyle.
Property Features
Property Type: Rental - Townhouse
Cooling: Central Air
Garage: 1 car attached
Heating: Central, Electric
Lot Size: 0.06 Acres
Stories: 2.0
Year Built: 2001
Amenities
Ceiling Fans(s)
Crown Molding
High Ceilings
Living Room/Dining Room Combo
Open Floorplan
Stone Counters
Vaulted Ceiling(s)
Walk-In Closet(s)
Window Treatments
Awning(s)
Rain Gutters
Sidewalk
Feature Descriptions
Appliances: Cooktop, Dishwasher, Disposal, Dryer, Range, Refrigerator, Washer
Community Features: Playground, Sidewalks, Street Lights
Days on Site: 1
Directions: SOUTH ON MAC DILL THEN EAST ON SWANN, NORTH ON ALBANY TO DE LEON. ONLY 3/10 OF A MILE FROM THE VILLAGE!
Disaster Mitigation: Above Flood Plain
Fencing: Partial
Flood Zone Code: X
Flooring: Ceramic Tile, Hardwood, Wood
Home Warranty Y/N: No
Lease Terms: Twelve Months
Lot: Corner Lot, City Limits, Landscaped, Level, Near Public Transit, Sidewalk, Paved
Lot Dimensions: 0.06
Number of Pets: 2
Other Equipment: Irrigation Equipment
Parking: Driveway, Ground Level, Open
Parking Notes: Driveway, Ground Level, Open
Patio/Porch: Patio
Pets Allowed: Cats OK
Property Attached Y/N: Yes
Property Sub-Type: Townhouse
Sewer: Public Sewer
Showing Instructions: Appointment Only, Lockbox - Other
Utilities: Cable Available, Electricity Connected, Fire Hydrant, Public, Sewer Connected, Water Connected
Water: Public
Water Access Y/N: No
Windows: Blinds, Window Treatments
Room Sizes
Great Room: 23x19
Kitchen: 13x8
Primary Bedroom: 16x13
Bedroom 2: 12x12
Bedroom 3: 11x11
Local Schools
High School: Plant-HB
Middle School: Wilson-HB
Elementary School: Mitchell-HB
Listed By / Shown By
Listed By
Agency Name: SMITH & ASSOCIATES REAL ESTATE
Agency Contact: 813-839-3800
Shown By
Agency Title: Glory International Real Estate Co
Agency Phone: 386-775-7778

2101 W De Leon Street | MLS# TB8544069
This property located at 2101 W De Leon Street, Tampa, FL 33606 is currently listed for rent with an asking price of $3,995 / Monthly. Search Tampa real estate on www.gloryire.com today.