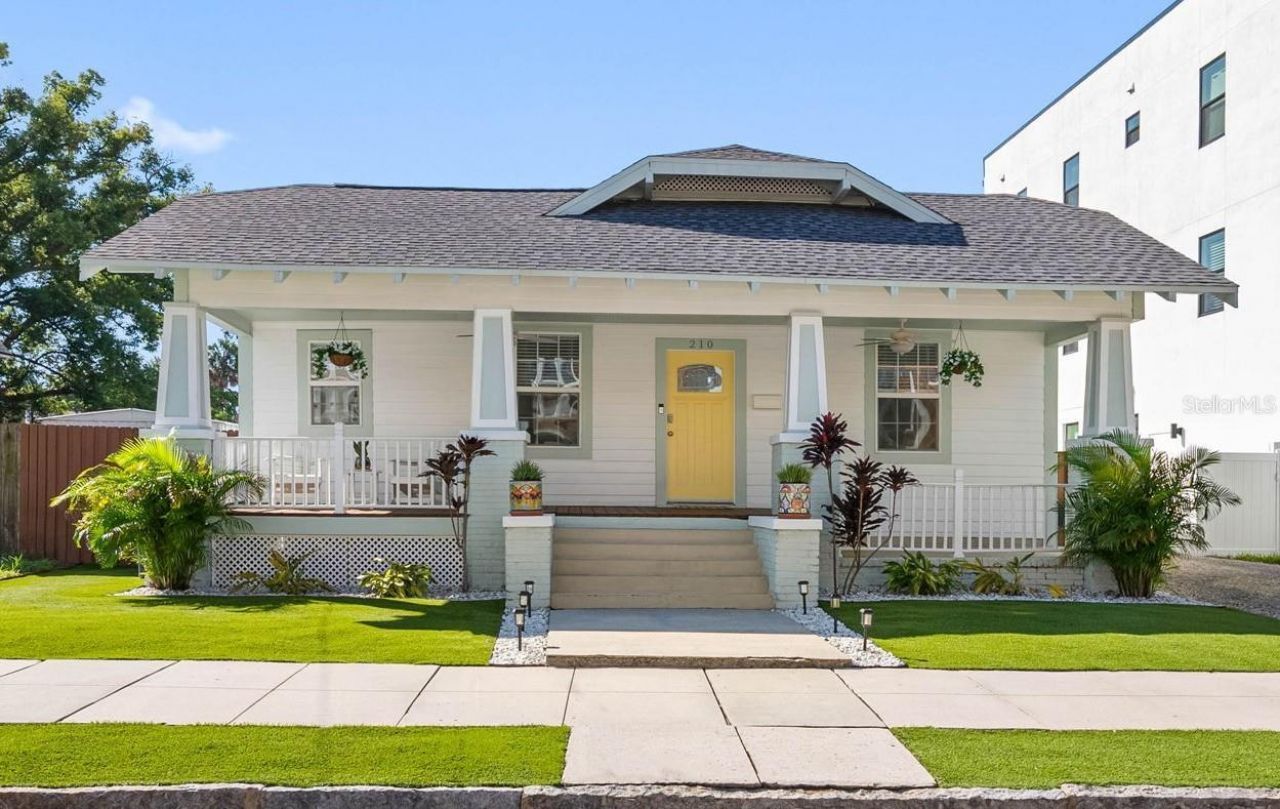

BEDS4
BATHS2 full
SQUARE FEET1,416
MLS#TB8557355
STATUSActive
PROPERTY TYPEResidential - Single Family
SUBDIVISIONROSEBURY PARK
Property Description
Discover the perfect blend of historic charm and modern living in this beautifully updated 1925 bungalow nestled in the heart of Tampa Heights, situated on a quiet, brick-paved street. Welcomed by a charming wood front porch, this delightful 4-bedroom, 2-bath residence offers 1,416 square feet of thoughtfully designed living space with stylish finishes and inviting indoor-outdoor living. Step inside to a bright and spacious great room featuring light-colored flooring that flows throughout the home, complemented by elegant crown molding in the main living areas and bedrooms. The open-concept design seamlessly connects the generous dining area to a beautifully appointed kitchen featuring an oversized center island with breakfast bar seating, quartz countertops, 42-inch white wood cabinetry with crown molding, stainless steel appliances, a single-bowl sink, decorative glass tile backsplash, and a sleek wall-mounted range hood. A uniquely designed dry bar with additional cabinetry and floating shelves provides the perfect space for a coffee station, beverage center, or entertaining essentials. Just off the main living area, a charming front bedroom with double barn doors offers incredible versatility as a home office, library, playroom, or flex space. The updated guest bathroom features stylish penny tile flooring, a tub/shower combination, single vanity, and sliding barn door. The spacious primary suite provides a comfortable retreat with a walk-in closet and beautifully updated ensuite bathroom featuring a double-sink vanity with generous storage and a glass-enclosed walk-in shower. Additional guest bedrooms offer flexibility for family, guests, or hobbies. Step outside to your own private backyard oasis designed for relaxation and entertaining! The centerpiece is a refreshing semi-in-ground saltwater pool surrounded by an expansive, elevated Polywood deck, creating the perfect setting for soaking up the Florida sunshine. A custom concrete firepit area beneath a canopy gazebo offers another inviting gathering space, while a storage shed provides added convenience. The fully fenced backyard offers privacy, and thoughtfully designed turf landscaping with decorative pebble beds in both the front and rear yards provides attractive, low-maintenance outdoor spaces. Roof 2023 - AC 2022 - Pool Pump 2025. Location is everything! Situated in one of Tampa's most desirable historic neighborhoods, this home places you near the vibrant lifestyle of Tampa Heights, with walkability to Water Works Park, the Tampa Riverwalk, Armature Works, Heights Public Market, and an exciting collection of local restaurants, coffee shops, and breweries. Just minutes from downtown Tampa, major sports venues, Tampa International Airport, International Plaza, and major highways. A wonderful opportunity to enjoy the character of a historic Tampa Heights bungalow with the modern updates, outdoor entertaining spaces, and urban lifestyle today's buyers are looking for!
Property Features
Property Type: Residential - Single Family
Cooling: Central Air
Fenced: Yes
Heating: Central, Electric
Home Style: Bungalow, Craftsman
Lot Size: 0.13 Acres
Roof Type: Shingle
Stories: 1.0
Taxes: $6,412
Year Built: 1925
Amenities
Built-in Features
Ceiling Fans(s)
Crown Molding
Dry Bar
Eat-in Kitchen
High Ceilings
Kitchen/Family Room Combo
Living Room/Dining Room Combo
Open Floorplan
Solid Wood Cabinets
Split Bedroom
Stone Counters
Walk-In Closet(s)
Fire Pit
Private Mailbox
Sidewalk
Storage
Feature Descriptions
Additional Rooms: Great Room, Inside Utility
Appliances: Cooktop, Dishwasher, Disposal, Dryer, Electric Water Heater, Kitchen Reverse Osmosis System, Microwave, Range, Range Hood, Refrigerator, Washer
Community Features: Street Lights
Directions: COLUMBUS DRIVE TO HIGHLAND AVE TURN LEFT . MAKE A LEFT ON EUCLID . HOUSE IS ON THE LEFT.
Exterior: Wood Siding
Fencing: Fenced
Flood Zone Code: X
Flooring: Ceramic Tile, Laminate
Foundation: Crawlspace
Home Warranty Y/N: No
Listing Terms: Cash, Conventional, FHA, VA Loan
Lot: In County, Landscaped, Sidewalk, Street Brick
Lot Dimensions: 0.13
Other Equipment: Fire Pit
Other Structures: Shed(s)
Ownership: Fee Simple
Parking: Driveway, On Street
Parking Notes: Driveway, On Street
Patio/Porch: Front Porch, Patio, Rear Porch
Pets Allowed: Yes
Pool: In Ground, Deck, Other, Salt Water
Property Attached Y/N: No
Property Sub-Type: Single Family Residence
Sewer: Public Sewer
Showing Instructions: 24 Hour Notice, Appointment Only, Combination Lock Box, ShowingTime
Special Sale Provisions: None
Swimming Pool: Yes
Utilities: Cable Connected, Electricity Connected, Public, Sewer Connected, Underground Utilities, Water Connected
Vegetation: Mature Landscaping, Trees/Landscaped
Water: Public
Water Access Y/N: No
Windows: Blinds
Zoning: RM-16
Room Sizes
Great Room: 13x17
Kitchen: 13x14
Primary Bedroom: 13x13
Primary Bathroom: 7x10
Bedroom 2: 8x8
Bedroom 3: 9x9
Bedroom 4: 12x12
Bathroom 2: 7x7
Local Schools
High School: Hillsborough-HB
Middle School: Stewart-HB
Elementary School: Graham-HB
Listed By / Shown By
Listed By
Agency Name: BHHS FLORIDA PROPERTIES GROUP
Agency Contact: 813-908-8788
Shown By
Agency Title: Glory International Real Estate Company
Agency Phone: 386-775-7778

Estimate Your Payment
Estimated Payment
$ 2,394.57 per month $1,644.69 Principal & Interest $534.33 Property Tax $215.54 Homeowner's Insurance
210 W Euclid Avenue | MLS# TB8557355
This single family home located at 210 W Euclid Avenue , Tampa, FL 33602 is currently listed for sale with an asking price of $739,000. This property was built in 1925 and has 4 bedrooms and 2 full baths with 1416 sq. ft. W Euclid Avenue is located in the ROSEBURY PARK subdivision. Search ROSEBURY PARK real estate on www.gloryire.com today.