
BEDS3
BATHS2 full
SQUARE FEET2,324
MLS#A4711847
STATUSActive
PROPERTY TYPEResidential - Single Family
SUBDIVISIONCALUSA LAKES
Property Description
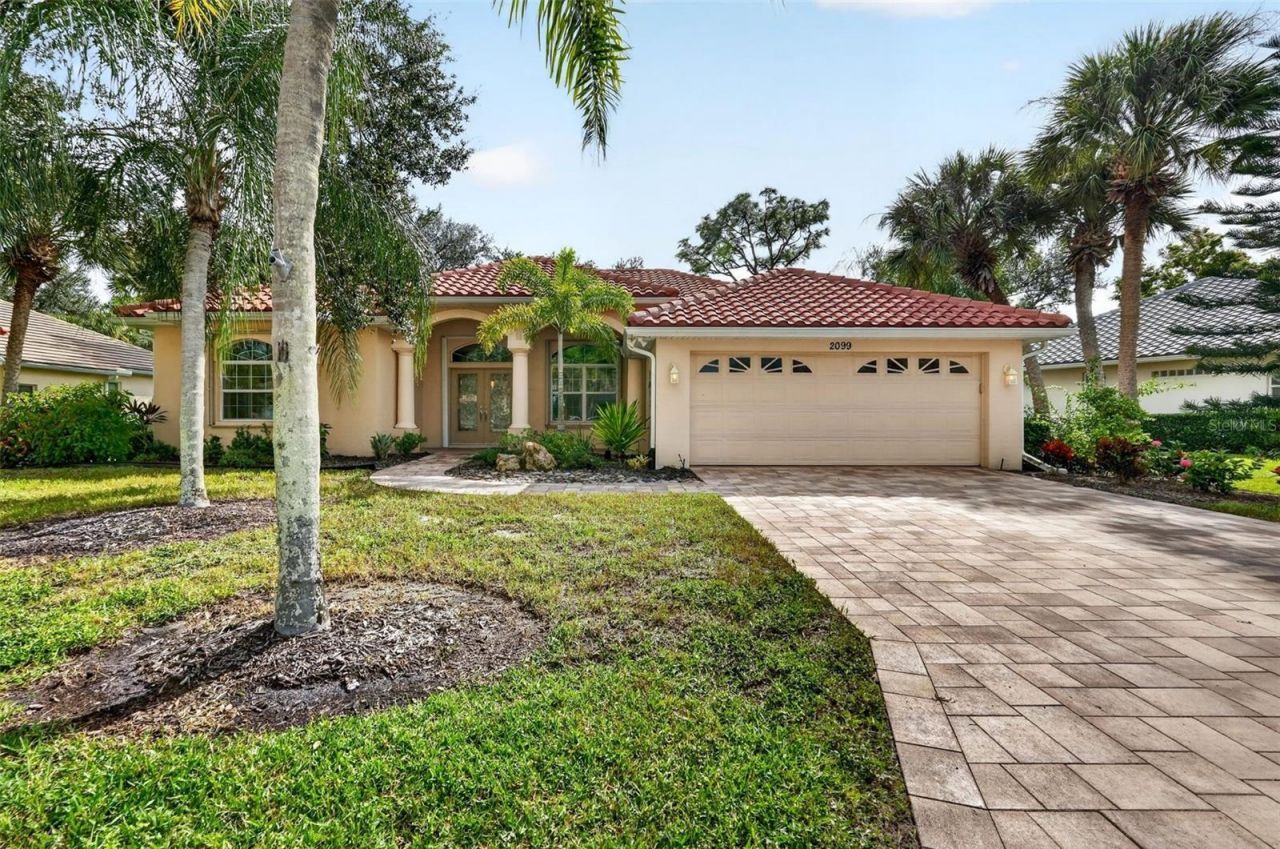
Welcome to your slice of Florida living in the community of Calusa Lakes in Nokomis. This single-story, 3-bedroom, 2-bath pool home offers approximately 2,324 square feet of living space, with a tile roof, paver driveway and mature palm landscaping welcoming you home. Step through the double-door entry into a layout with separate living and family rooms, offering plenty of space to gather and entertain. The split-bedroom floor plan provides separation between the primary suite and guest bedrooms. The spacious primary suite features access to the covered rear porch, two walk-in closets, dual sinks, a soaking tub and a separate shower. On the opposite side of the home, two additional bedrooms with space for guests or a home office. The kitchen opens to the family room, keeping everyone connected while preparing meals or relaxing at home. Step outside to the screened pool area and covered porch, where you can enjoy a morning coffee, spend the afternoon by the pool or gather with friends. Attached two-car garage add everyday convenience. Calusa Lakes features lakes and wooded surroundings, tennis courts and an 18-hole semiprivate golf course.
Property Features
Property Type: Residential - Single Family
Cooling: Central Air
Garage: 2 car attached
Heating: Central
Home Style: Florida
Lot Size: 0.25 Acres
Roof Type: Tile
Stories: 1.0
Taxes: $4,083
Year Built: 1995
Amenities
Ceiling Fans(s)
Eat-in Kitchen
High Ceilings
Living Room/Dining Room Combo
Open Floorplan
Solid Surface Counters
Split Bedroom
Walk-In Closet(s)
Window Treatments
Hurricane Shutters
Sidewalk
Feature Descriptions
Appliances: Dishwasher, Disposal, Dryer, Electric Water Heater, Microwave, Range, Refrigerator, Washer
Community Features: Deed Restrictions, Gated Community - Guard, Gated Community - No Guard, Golf, No Truck/RV/Motorcycle Parking, Sidewalks, Special Community Restrictions, Tennis Court(s), Street Lights
Days on Site: 2
Directions: Nokomis Tamiami Trail East on Laurel Road, turn onto Mission Valley Blvd. Immediately after Mission Valley Country Club turn into Calusa Lakes (video & audio surveillance is active at gate). Gate will automatically open from 6 am to 7pm otherwise there is
Exterior: Block
Fireplace: Family Room
Fireplace Y/N: Yes
Flood Zone Code: X
Flooring: Carpet, Tile
Foundation: Slab
HOA Fee: 710/ Quarterly
HOA Y/N: Yes
Home Warranty Y/N: No
Listing Terms: Cash, Conventional
Lot: Landscaped, On Golf Course, Sidewalk, Paved, Private
Lot Dimensions: 0.25
Number of Pets: 3
Other Equipment: Irrigation Equipment
Ownership: Fee Simple
Patio/Porch: Deck, Patio, Porch
Pets Allowed: Yes
Pets Restrictions: Contact AMI for all pet guidelines and restrictions.
Pool: In Ground, Heated
Property Attached Y/N: No
Property Sub-Type: Single Family Residence
Sewer: Public Sewer
Showing Instructions: Supra Lock Box, Sentri Lock Box, ShowingTime
Special Sale Provisions: None
Swimming Pool: Yes
Utilities: Cable Available, Electricity Connected, Underground Utilities, Water Connected
Water: Public
Water Access Y/N: No
Windows: Blinds
Zoning: RSF2
Room Sizes
Bedroom 2: 12x12
Bedroom 3: 12x14
Dining Room: 11x13
Family Room: 18x18
Kitchen: 13x15
Balcony/Porch/Lanai: 10x15
Dinette: 11x12
Primary Bedroom: 13x20
Listed By / Shown By
Listed By
Agency Name: EXP REALTY LLC
Agency Contact: 888-883-8509
Shown By
Agency Title: Glory International Real Estate Company
Agency Phone: 386-775-7778

Estimate Your Payment
Estimated Payment
$ 1,724.73 per month $1,224.06 Principal & Interest $340.25 Property Tax $160.42 Homeowner's Insurance
2099 Tocobaga Lane | MLS# A4711847
This single family home located at 2099 Tocobaga Lane, Nokomis, FL 34275 is currently listed for sale with an asking price of $550,000. This property was built in 1995 and has 3 bedrooms and 2 full baths with 2324 sq. ft. Tocobaga Lane is located in the CALUSA LAKES subdivision. Search CALUSA LAKES real estate on www.gloryire.com today.